
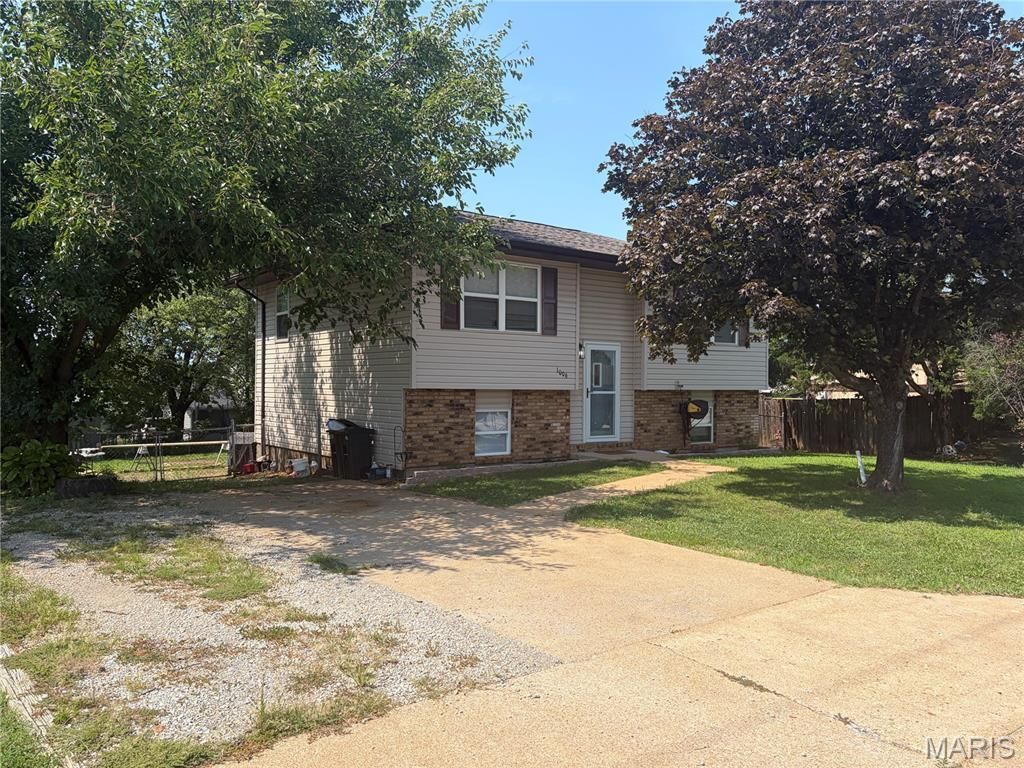
BEDS3
BATHS2 full
SQUARE FEET1,609
MLS#26051849
STATUSActive
PROPERTY TYPEResidential - Single Family
SUBDIVISIONNorside Estates
SCHOOLCentral R-III
Property Description
Welcome to this beautifully remodeled 3-bedroom, 2-full-bath split-level home in a great location! Featuring a desirable open floor plan, this home offers comfortable living spaces with plenty of room for entertaining. The recently remodeled interior provides a fresh, updated feel while maintaining the functionality buyers are looking for. The lower level offers additional flexible space with the possibility of a 4th bedroom, home office, family room, or hobby area. Outside, enjoy a fenced-in backyard that provides a great space for children, pets, entertaining, or relaxing. Conveniently located close to shopping, dining, schools, and other amenities, this move-in-ready home is a great opportunity for buyers looking for space, updates, and location!
Property Features
Property Type: Residential - Single Family
Basement: Bathroom, Concrete, Sleeping Area, Storage Space
Basement: Yes
Cooling: Central Air, Electric
Heating: Electric
Home Style: Split Level
Lot Size: 0.18 Acres
Taxes: $1,087
Year Built: 1979
Feature Descriptions
Exterior: Concrete
Lot: Back Yard, Few Trees, Front Yard, Level
Parcel#: 09-30-05-22-006-0018.00
Sewer: Private Sewer
SQFT. Above Grade: 860
SQFT. Below Grade: 860
Utilities: Cable Available, Electricity Connected, Sewer Connected, Water Connected
Water: Public
Local Schools
High School: Central High
Middle School: Central Middle
Elementary School: Central Elem.
School District: Central R-III
Listed By / Shown By
Listed By
Agency Name: Living The Dream Inc.
Shown By
Agent Name: Denise Maxwell
Agent Phone: 314.753.0440
Agency Title: RedKey Realty Leaders

Estimate Your Payment
Estimated Payment
$ 1,209.27 per month $1,061.84 Principal & Interest $90.58 Property Tax $56.85 Homeowner's Insurance
1006 N Saint Joe Drive | MLS# 26051849
This single family home located at 1006 N Saint Joe Drive , Park Hills, MO 63601 is currently listed for sale with an asking price of $194,900. This property was built in 1979 and has 3 bedrooms and 2 full baths with 1609 sq. ft. N Saint Joe Drive is located in the Norside Estates subdivision within the Central R-III school district. Search Norside Estates real estate on denisemaxwell.redkeystlouis.com today.