
BEDS4
BATHS2 full 1 partial
SQUARE FEET2,290
MLS#26066810
STATUSActive
PROPERTY TYPEResidential - Single Family
SUBDIVISIONRural Areea
SCHOOLRolla 31
Property Description
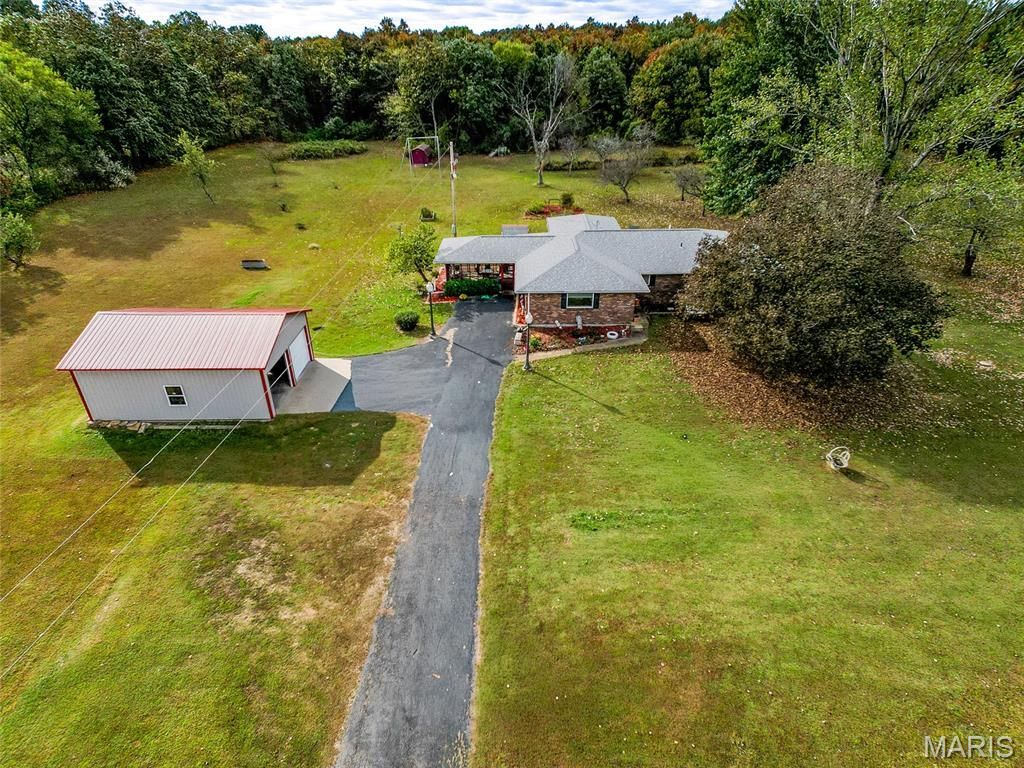
Welcome home to this spacious mostly brick sprawling ranch home on a little over 5 acres just minutes from town. This home has been lovingly cared for and spotlessly maintained. From the asphalt driveway and vintage lighting to the huge screened-in porch and the yard filled with grape vines, plum, pear, peach, apple tree and a tame blackberry patch, you'll be impressed before you even step in the front door. Big, open kitchen and dining with room to fit the whole family! Living room and family room! 4 bedrooms, 3 baths, lots of closet space, roomy master with private bath. Over 2000 sq ft on one level and a park-like setting like no other. Roof was replaced in 2023, hvac done in 2020, replacement windows done 2021. ADT system is there but seller has not used. Detached 2 car garage!
Property Features
Property Type: Residential - Single Family
Basement: Crawl Space
Cooling: Attic Fan, Ceiling Fan(s), Central Air, Electric
Garage: 2
Heating: Baseboard, Electric
Home Style: Traditional, Ranch
Lot Size: 5.34 Acres
Taxes: $1,790
Year Built: 1976
Feature Descriptions
Appliances: Electric Water Heater, Dishwasher, Microwave, Range, Refrigerator
Days on Site: 1
Exterior: Brick, Frame
Lot: Adjoins Wooded Area
Lot Dimensions: 610x381
Parcel#: 71-13-4.0-18-000-000-010.000
Parking: Off Street
Sewer: Septic Tank
SQFT. Above Grade: 2290
Utilities: Electricity Connected, Sewer Connected, Water Connected
Water: Well
Room Sizes
Living Room: 22x11
Kitchen: 16x12
Dining Room: 17x11
Primary Bedroom: 13x11
Bedroom: 13x11
Bedroom: 13x11
Bedroom: 11x11
Family Room: 19x15
Laundry: 3x9
Local Schools
High School: Rolla Sr. High
Middle School: Rolla Jr. High
Elementary School: Mark Twain Elem.
School District: Rolla 31
Listed By / Shown By
Listed By
Agency Name: REALTY EXECUTIVES FERRELL ASSOCIATES
Shown By
Agent Name: Denise Maxwell
Agent Phone: 314.753.0440
Agency Title: RedKey Realty Leaders

Estimate Your Payment
Estimated Payment
$ 1,870.54 per month $1,633.90 Principal & Interest $149.17 Property Tax $87.47 Homeowner's Insurance
10680 County Road 5280 | MLS# 26066810
This single family home located at 10680 County Road 5280 , Rolla, MO 65401 is currently listed for sale with an asking price of $299,900. This property was built in 1976 and has 4 bedrooms and 2 full and 1 partial baths with 2290 sq. ft. County Road 5280 is located in the Rural Areea subdivision within the Rolla 31 school district. Search Rural Areea real estate on denisemaxwell.redkeystlouis.com today.