
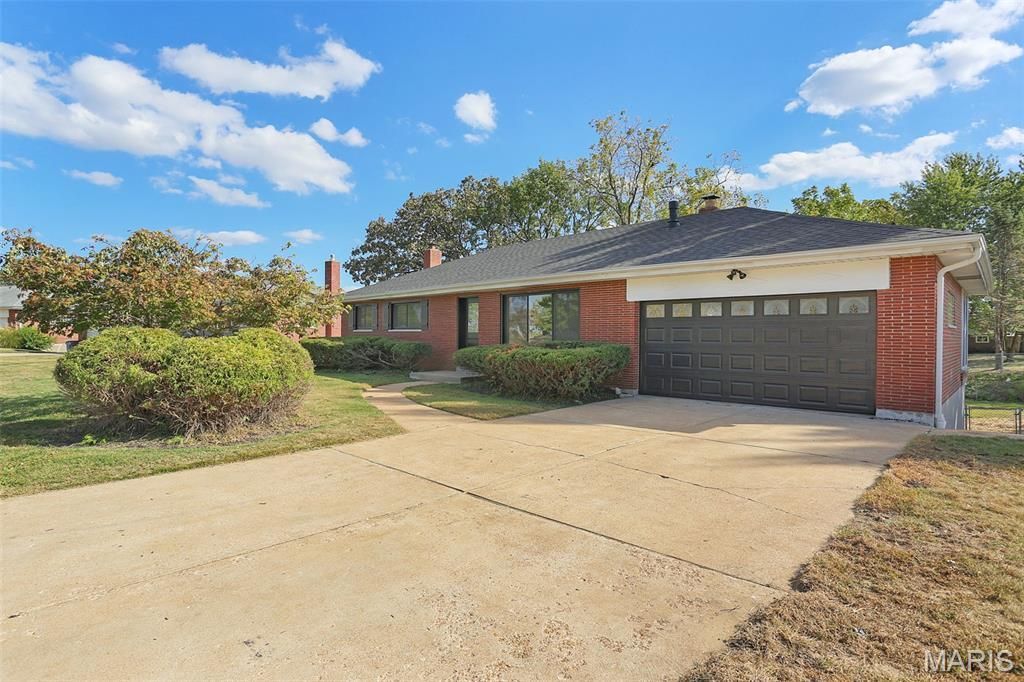
BEDS3
BATHS2 full
SQUARE FEET1,740
MLS#26066156
STATUSActive
PROPERTY TYPEResidential - Single Family
SUBDIVISIONSunset Club Court
SCHOOLLindbergh Schools
Property Description
Welcome to 11820 Parklind Drive in the highly desirable Sunset Hills area! This beautifully refreshed home offers the perfect combination of charm, comfort, and location. Step inside to find freshly sanded and refinished hardwood floors that bring warmth and character throughout the home. The kitchen features classic cabinetry complemented by brand-new quartz countertops, offering a fresh, updated look. Enjoy a newer hall bathroom and an updated basement bathroom, adding convenience and functionality. Outside, you'll love the amazing yard, perfect for entertaining, relaxing, or enjoying the outdoors. Situated in a fantastic Sunset Hills location, this home offers a wonderful opportunity to enjoy a beautifully refreshed property in a sought-after neighborhood. Don't miss your chance to make this home yours!
Property Features
Property Type: Residential - Single Family
Basement: Yes
Basement: 8 ft + Pour
Cooling: Attic Fan, Ceiling Fan(s), Central Air
Heating: Forced Air, Natural Gas
Home Style: Ranch
Lot Size: 0.31 Acres
Taxes: $3,528
Year Built: 1956
Feature Descriptions
Days on Site: 3
Exterior: Brick, Brick Veneer
Lot: Adjoins Common Ground, Back Yard, Near Golf Course, Open Lot
Parcel#: 27M-62-0027
Sewer: Public Sewer
SQFT. Above Grade: 1260
SQFT. Below Grade: 480
Utilities: Electricity Connected, Natural Gas Connected, Sewer Connected, Water Connected
Water: Public
Local Schools
High School: Lindbergh Sr. High
Middle School: Robert H. Sperreng Middle
Elementary School: Sappington Elem.
School District: Lindbergh Schools
Listed By / Shown By
Listed By
Agency Name: Keller Williams Chesterfield
Shown By
Agent Name: Denise Maxwell
Agent Phone: 314.753.0440
Agency Title: RedKey Realty Leaders

Estimate Your Payment
Estimated Payment
$ 2,589.87 per month $2,179.20 Principal & Interest $294.00 Property Tax $116.66 Homeowner's Insurance
11820 Parklind Drive | MLS# 26066156
This single family home located at 11820 Parklind Drive, Saint Louis, MO 63127 is currently listed for sale with an asking price of $399,990. This property was built in 1956 and has 3 bedrooms and 2 full baths with 1740 sq. ft. Parklind Drive is located in the Sunset Club Court subdivision within the Lindbergh Schools school district. Search Sunset Club Court real estate on denisemaxwell.redkeystlouis.com today.