
BEDS4
BATHS2 full 1 partial
SQUARE FEET1,900
MLS#26066616
STATUSActive
PROPERTY TYPEResidential - Single Family
SUBDIVISIONBrookside 1
SCHOOLPattonville R-III
Property Description
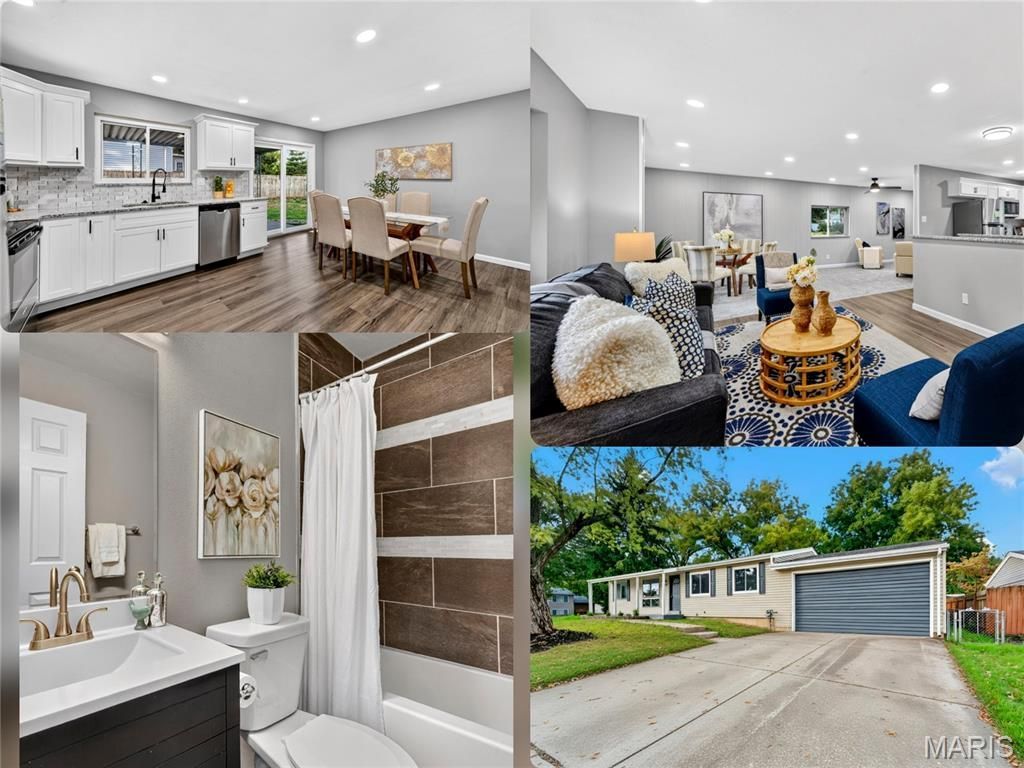
Stunning 3 bedroom 3 bathroom home with approximately 1900 sq feet of Newly Remodeled living space. This home has a stunning open floor plan with newer luxury laminate plank flooring and carpet throughout, contemporary recessed lighting, custom kitchen cabinets with gorgeous tile backsplash, beautiful granite countertops, and newer appliances. Additional Family room addition makes this one of the largest homes in the area with a fireplace. All 3 bathrooms are tastefully updated with premium finishes. Lower level is professionally finished with additional living area and additional room for extra storage and an additional sleeping area. This home has an attached oversized 2 car garage with 2 car Driveway. Great for workshop!! Maintenance-free Vinyl sided exterior. Don't miss this rare opportunity in a great neighborhood, it's a show stopper!
Property Features
Property Type: Residential - Single Family
Basement: Yes
Basement: 8 ft + Pour, Bathroom, Concrete, Finished, Other
Cooling: Central Air
Garage: 2 car attached
Heating: Forced Air, Gas
Home Style: Ranch
Lot Size: 0.22 Acres
Roof Type: Shingle
Taxes: $3,254
Year Built: 1962
Feature Descriptions
Appliances: Electric Cooktop, Dishwasher, Disposal, Microwave, Gas Water Heater
Exterior: Frame
Fireplace: Den, Wood Burning
Lot: Back Yard, Corner Lot, Landscaped, Some Trees
Lot Dimensions: 9466
Parcel#: 12N-11-0682
Sewer: Public Sewer
SQFT. Above Grade: 1288
SQFT. Below Grade: 600
Utilities: Electricity Connected, Sewer Connected, Water Connected
Water: Public
Room Sizes
Living Room: 15x12
Dining Room: 16x8
Kitchen: 16x12
Primary Bathroom: 7x7
Bathroom 2: 7x5
Great Room: 25x10
Bedroom 2: 12x12
Bathroom: 8x6
Recreation Room: 24x15
Primary Bedroom: 13x12
Bedroom 3: 12x11
Bonus Room: 14x12
Local Schools
High School: Pattonville Sr. High
Middle School: Pattonville Heights Middle
Elementary School: Parkwood Elem.
School District: Pattonville R-III
Listed By / Shown By
Listed By
Agency Name: Chapa Realty
Shown By
Agent Name: Denise Maxwell
Agent Phone: 314.753.0440
Agency Title: RedKey Realty Leaders

Estimate Your Payment
Estimated Payment
$ 2,044.77 per month $1,683.48 Principal & Interest $271.17 Property Tax $90.13 Homeowner's Insurance
11837 Brookmont Drive | MLS# 26066616
This single family home located at 11837 Brookmont Drive , Maryland Heights, MO 63043 is currently listed for sale with an asking price of $309,000. This property was built in 1962 and has 4 bedrooms and 2 full and 1 partial baths with 1900 sq. ft. Brookmont Drive is located in the Brookside 1 subdivision within the Pattonville R-III school district. Search Brookside 1 real estate on denisemaxwell.redkeystlouis.com today.