
BEDS3
BATHS2 full 1 partial
SQUARE FEET2,032
MLS#26065075
STATUSActive
PROPERTY TYPEResidential - Single Family
SUBDIVISIONSpoede Hills
SCHOOLLadue
Property Description
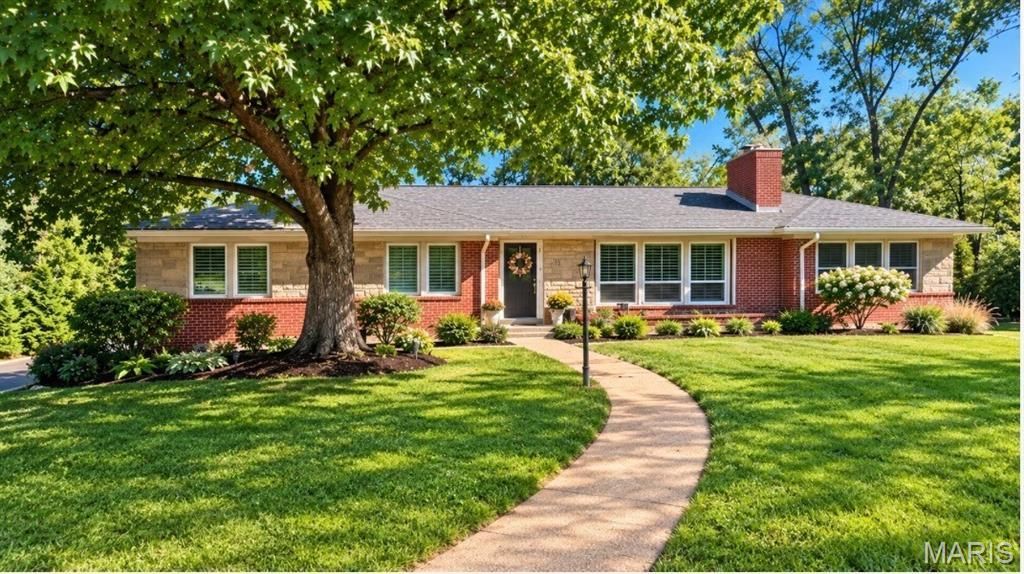
Don't miss this simply stunning 3 bedroom 2.5 bath ranch in Creve Coeur! Located in the Ladue School District, this move-in ready home offers the perfect blend of sophisticated, updated finishes and a casual, open floorplan. The spacious open living room is flooded with natural light and leads to an updated kitchen, featuring a sleek Wolf gas range, stainless hood and appliances, with a sunny breakfast room overlooking the oversized deck. A generous family room features a two-sided fireplace clad with sparkling river stone and walks out to a picturesque patio overlooking the back yard. The stylish, updated primary bedroom suite and 2 additional bedrooms are welcoming and bright, with hardwood flooring throughout the main level. The fabulous walkout lower level boasts about 1,200 sq ft of living space and includes a rec room with new luxury vinyl flooring and a convenient half bath. The lush professionally landscaped .42-acre lot boasts newer retaining walls, with a private backyard that includes a firepit and entertaining space both outside the walkout and on the deck above. New AC and ductwork, newer roof, and new lighting throughout mean you can unpack and enjoy. Convenient access to elementary schools, highways, nearby parks and all that Creve Coeur has to offer.
Property Features
Property Type: Residential - Single Family
Basement: Yes
Basement: Bathroom, Partially Finished, Full, Walk-Out Access
Cooling: Ceiling Fan(s), Central Air
Garage: 2
Heating: Forced Air, Gas
Home Style: Ranch
Lot Size: 0.42 Acres
Taxes: $8,334
Year Built: 1956
Amenities
Breakfast Room
Custom Cabinetry
Open Floorplan
Separate Dining
Solid Surface Countertop(s)
Feature Descriptions
Appliances: Stainless Steel Appliance(s), Gas Cooktop, Dishwasher, Disposal, Range Hood, Gas Range, Gas Water Heater, Bar Fridge
Association Amenities: Resident Management
Days on Site: 6
Exterior: Brick
Fireplace: Gas Log
HOA Fee: $180/ Annually
Lot: Adjoins Wooded Area
Lot Dimensions: 64x97x184x50x152
Parcel#: 17M-13-0385
Sewer: Public Sewer
SQFT. Above Grade: 2032
SQFT. Below Grade: 1200
Utilities: Cable Available, Electricity Connected, Natural Gas Connected, Sewer Connected, Water Available
Water: Public
Room Sizes
Living Room: 25x13
Kitchen: 12x13
Family Room: 17x13
Primary Bedroom: 15x12
Bedroom 2: 11x11
Bedroom 3: 13x11
Recreation Room: 25x21
Local Schools
High School: Ladue Horton Watkins High
Middle School: Ladue Middle
Elementary School: Spoede Elem.
School District: Ladue
Listed By / Shown By
Listed By
Agency Name: Janet McAfee Inc.
Shown By
Agent Name: Denise Maxwell
Agent Phone: 314.753.0440
Agency Title: RedKey Realty Leaders

Estimate Your Payment
Estimated Payment
$ 4,706.63 per month $3,808.25 Principal & Interest $694.50 Property Tax $203.88 Homeowner's Insurance
13 Spoede Hills Drive | MLS# 26065075
This single family home located at 13 Spoede Hills Drive, Saint Louis, MO 63141 is currently listed for sale with an asking price of $699,000. This property was built in 1956 and has 3 bedrooms and 2 full and 1 partial baths with 2032 sq. ft. Spoede Hills Drive is located in the Spoede Hills subdivision within the Ladue school district. Search Spoede Hills real estate on denisemaxwell.redkeystlouis.com today.