
BEDS2
BATHS1 full 1 partial
SQUARE FEET1,248
MLS#26066265
STATUSActive
PROPERTY TYPEResidential - Single Family
SUBDIVISIONMead Sub
SCHOOLCrystal City 47
Property Description
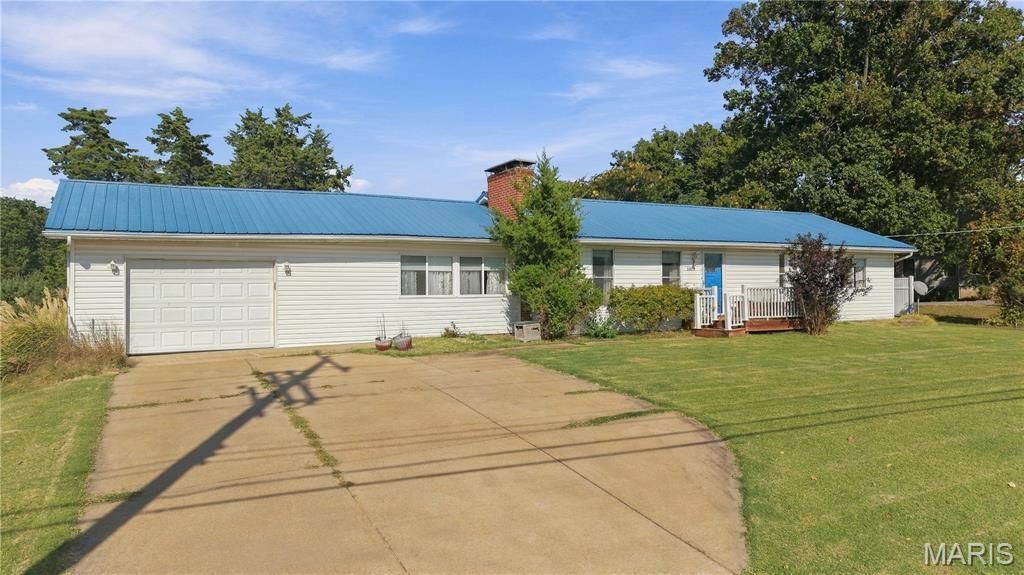
This 2-bedroom, 1.5-bath home features a spacious living room with a wood burning fireplace, plus a separate main-floor family room (or it could be used as a dining room) for additional entertaining space. The large kitchen has lots of cabinets and appliances include newer dishwasher in 2026, electric range, range hood, refrigerator and freezer . The adjoining breakfast room provides plenty of room for gatherings and everyday living. Convenient main-floor laundryroom off family room. Oversized 1-car garage, and abundant storage throughout. Full basement with some finishing. Step outside to enjoy the large patio with firepit overlooking the backyard, complete with a spacious storage shed/workshop area. Located in the desirable Crystal City School District.
Property Features
Property Type: Residential - Single Family
Basement: Yes
Basement: Full
Cooling: Ceiling Fan(s), Central Air
Garage: 1 car attached
Heating: Forced Air, Gas
Home Style: Ranch
Lot Size: 0.36 Acres
Taxes: $1,269
Year Built: 1959
Feature Descriptions
Appliances: Dishwasher, Free-Standing Electric Range, Refrigerator
Exterior: Vinyl Siding
Lot: Back Yard
Parcel#: 10-9.0-32.0-1-002-019.01
Sewer: Public Sewer
SQFT. Above Grade: 1248
Utilities: Natural Gas Connected, Sewer Connected, Water Connected
Water: Public
Room Sizes
Living Room: 20x13
Kitchen: 14x10
Breakfast Room: 7x10
Bedroom: 12x11
Bedroom 2: 12x10
Family Room: 13x12
Laundry: 13x6
Local Schools
High School: Crystal City High
Middle School: Crystal City High
Elementary School: Crystal City Elem.
School District: Crystal City 47
Listed By / Shown By
Listed By
Agency Name: Coldwell Banker Realty - Gundaker
Shown By
Agent Name: Denise Maxwell
Agent Phone: 314.753.0440
Agency Title: RedKey Realty Leaders

Estimate Your Payment
Estimated Payment
$ 1,477.56 per month $1,302.11 Principal & Interest $105.75 Property Tax $69.71 Homeowner's Insurance
1308 Crystal Heights Road | MLS# 26066265
This single family home located at 1308 Crystal Heights Road, Crystal City, MO 63019 is currently listed for sale with an asking price of $239,000. This property was built in 1959 and has 2 bedrooms and 1 full and 1 partial baths with 1248 sq. ft. Crystal Heights Road is located in the Mead Sub subdivision within the Crystal City 47 school district. Search Mead Sub real estate on denisemaxwell.redkeystlouis.com today.