
BEDS3
BATHS3 full
SQUARE FEET2,144
MLS#26066292
STATUSActive
PROPERTY TYPEResidential - Condominium
SUBDIVISIONVillas At Baxter Commons
SCHOOLParkway C-2
Property Description
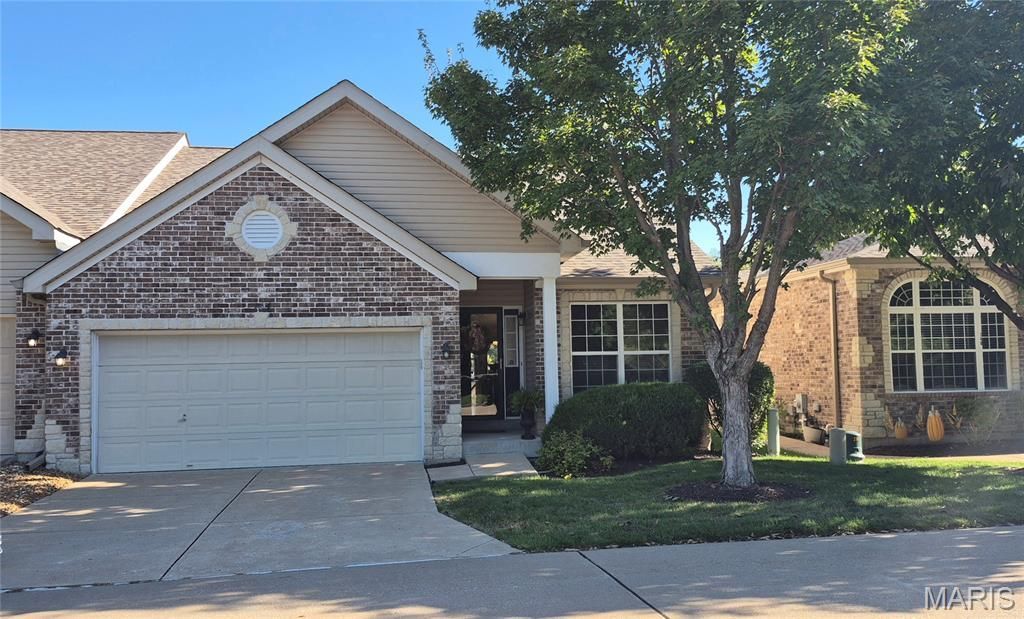
Welcome to effortless living of The Villas of Baxter Commons with its private friendly community and its incredibly affordable HOA fee of $275/month.This sophisticated 3-bedroom, 3-bathroom villa offers a seamless blend of comfort and style, perfect for those who want to spend less time on maintenance and more time enjoying life.Step inside to an airy, open-concept layout where natural light pours across bright hardwood flooring and vaulted 14' ceilings. Through the 9 x 5 entry foyer, you walk past the private 13 x 9 office, which is such a bonus in a villa lifestyle! The Living Room with gas fireplace is fantastic for relaxing or accommodating gatherings. The incredible, upgraded Kitchen is a true centerpiece, featuring a full suite of stainless appliances, large walk in pantry, deck views, sleek cabinetry, and ample granite counter space that flows naturally into the dining and living areas-an ideal setup for hosting a casual brunch or a festive evening with friends. Offer pre-dinner appetizers or just relax on the large composite deck with your favorite drinks and best friends and enjoy the serenity of common ground and a running creek.The Main and Lower-Level Floors just received new plush wall-to-wall carpeting in all the bedrooms. The Main Floor 17 x 12 primary suite is your own private retreat, complete with two generous closets, a bay window overlooking the private backyard and an ensuite bath with double vanities, separate walk-in shower and soaking tub. One additional private Main Floor bedroom and full bath provide plenty of welcoming space for overnight guests.Downstairs, the finished lower level adds a whole new dimension to the home, offering a large rec room, bedroom and a third full bath. Outside, the stamped patio provides yet another place for guests or owners to relax and be part of the pretty backyard.Living in Baxter Commons means you're just moments away from premium shopping, dining, and local amenities, all while enjoying the peace of mind that comes with a well-maintained villa community. This is not just a house; it's a lifestyle upgrade.
Property Features
Property Type: Residential - Condominium
Basement: Yes
Basement: 8 ft + Pour, Bathroom, Concrete, Egress Window, Exterior Entry, Finished, Full, Sleeping Area, Sump Pump, Walk-Out Access
Cooling: Central Air, Electric
Garage: 2
Heating: Forced Air, Gas
Home Style: Ranch, Traditional
Lot Size: 0.10 Acres
Roof Type: Architectural Shingle
Taxes: $4,642
Year Built: 2009
Feature Descriptions
Appliances: Stainless Steel Appliance(s), Gas Cooktop, Disposal, Microwave, Free-Standing Electric Range, Free-Standing Refrigerator
Association Amenities: None
Exterior: Vinyl Siding
Fireplace: Gas Log
HOA Fee: $275/ Monthly
Lot: Adjoins Common Ground, Back Yard, Landscaped, Near Park, Near Public Transit
Parcel#: 22R-24-1028
Parking: Additional Parking, Attached, Garage, Garage Door Opener, Guest, Parking Pad
Sewer: Public Sewer
SQFT. Above Grade: 1444
Utilities: Electricity Connected, Natural Gas Connected, Sewer Connected
Water: Public
Room Sizes
Primary Bedroom: 17x12
Primary Bathroom: 9x8
Living Room: 17x15
Office: 13x9
Other: 10x9
Bedroom 2: 12x11
Bedroom 3: 14x12
Bathroom 2: 8x5
Bathroom 3: 10x5
Family Room: 18x18
Laundry: 8x6
Other: 9x5
Storage: 33x14
Storage: 19x8
Local Schools
High School: Parkway West High
Middle School: West Middle
Elementary School: Pierremont Elem.
School District: Parkway C-2
Listed By / Shown By
Listed By
Agency Name: Compass Realty Group
Shown By
Agent Name: Denise Maxwell
Agent Phone: 314.753.0440
Agency Title: RedKey Realty Leaders

Estimate Your Payment
Estimated Payment
$ 3,038.62 per month $2,517.04 Principal & Interest $386.83 Property Tax $134.75 Homeowner's Insurance
144 Baxter Commons Drive | MLS# 26066292
This condo located at 144 Baxter Commons Drive, Ballwin, MO 63011 is currently listed for sale with an asking price of $462,000. This property was built in 2009 and has 3 bedrooms and 3 full baths with 2144 sq. ft. Baxter Commons Drive is located in the Villas At Baxter Commons subdivision within the Parkway C-2 school district. Search Villas At Baxter Commons real estate on denisemaxwell.redkeystlouis.com today.