
BEDS3
BATHS2 full
SQUARE FEET960
MLS#26064514
STATUSActive
PROPERTY TYPEResidential - Single Family
SUBDIVISIONEsther Acres 02
SCHOOLFox C-6
Property Description
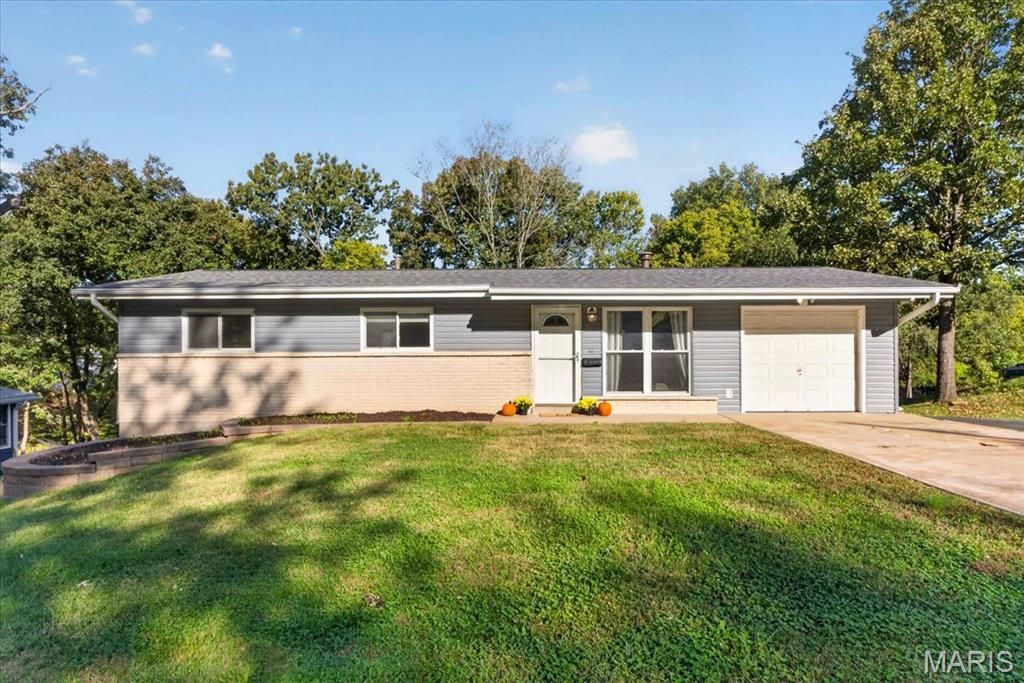
Welcome home to this peaceful Arnold home in the sought-after Fox School District and right across from Rockport Elementary. Situated in the heart of it all and on nearly a 1/2-acre lot, this 3-bedroom, 2-bath home offers plenty of space both inside and out. On the main level, the kitchen and bathroom have been refreshed, as well as fresh paint throughout and some newer windows. Laundry is currently on the main level, but can be relocated back to the lower level if desired. The walkout lower level provides an additional full bathroom and laundry area, and so much more living space to imagine and finish on your terms. Enjoy the privacy and possibilities of the huge backyard, perfect for entertaining, gardening, play, or simply relaxing. Recent outdoor updates include a new roof, siding, deck refresh, and tidy landscaping. Please note: the lot size reflected in public/tax records is inaccurate; the actual lot size is approximately .41 acres. This property is held in a trust, and the Trustee has not occupied the home for many years. Property is being sold AS-IS; Seller will make no repairs and will not provide or obtain inspections. One-year Guard home warranty is included at closing. This home truly is such a great opportunity and is so ready for you to make your move.
Property Features
Property Type: Residential - Single Family
Basement: Yes
Basement: 8 ft + Pour, Bathroom, Partially Finished, Storage Space, Walk-Out Access
Cooling: Ceiling Fan(s), Central Air, Electric
Garage: 1 car attached
Heating: Electric
Home Style: Ranch, Traditional
Lot Size: 0.41 Acres
Roof Type: Architectural Shingle
Taxes: $1,030
Year Built: 1959
Amenities
Bar
Beamed Ceilings
Dining/Living Room Combo
High Speed Internet
Laminate Counters
Shower
Feature Descriptions
Appliances: Ice Maker, Refrigerator, Washer/Dryer
Exterior: Stone, Vinyl Siding
Fireplace: Family Room
Lot: Back Yard, Cleared, Front Yard, Level
Parcel#: 09-3.0-05.0-2-001-031
Parking: Additional Parking, Asphalt, Attached, Garage
Sewer: Public Sewer
SQFT. Above Grade: 960
Utilities: Cable Available
Water: Public
Room Sizes
Living Room: 11x11
Kitchen: 12x11
Bedroom: 10x11
Bedroom 2: 12x10
Bedroom 3: 9x9
Bathroom: 5x6
Bathroom 2: 7x6
Utility Room: 15x16
Basement: 23x22
Local Schools
High School: Fox Sr. High
Middle School: Fox Middle
Elementary School: Rockport Heights Elem.
School District: Fox C-6
Listed By / Shown By
Listed By
Agency Name: Berkshire Hathaway HomeServices Select Properties
Shown By
Agent Name: Denise Maxwell
Agent Phone: 314.753.0440
Agency Title: RedKey Realty Leaders

Estimate Your Payment
Estimated Payment
$ 1,319.89 per month $1,171.35 Principal & Interest $85.83 Property Tax $62.71 Homeowner's Insurance
1451 Sunset Drive | MLS# 26064514
This single family home located at 1451 Sunset Drive, Arnold, MO 63010 is currently listed for sale with an asking price of $215,000. This property was built in 1959 and has 3 bedrooms and 2 full baths with 960 sq. ft. Sunset Drive is located in the Esther Acres 02 subdivision within the Fox C-6 school district. Search Esther Acres 02 real estate on denisemaxwell.redkeystlouis.com today.