
BEDS3
BATHS2 full
SQUARE FEET1,801
MLS#26040768
STATUSActive
PROPERTY TYPEResidential - Single Family
SUBDIVISIONRoyal Place
SCHOOLFerguson-Florissant R-II
Property Description
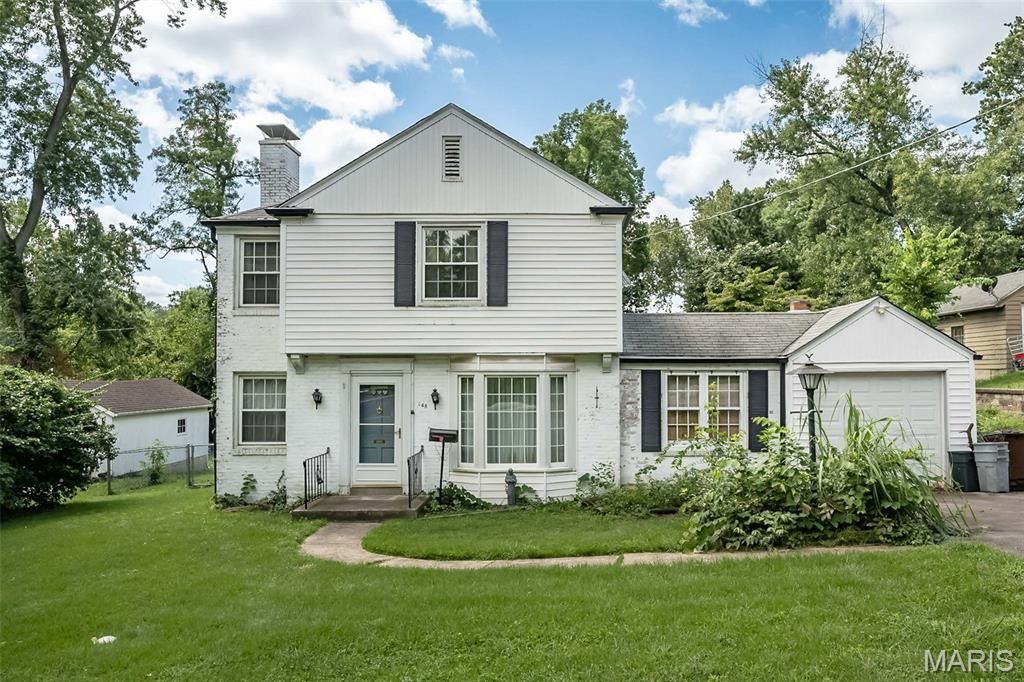
Welcome to 148 Thoroughman! This home offers so much for the price with 3 bedrooms and 2 full baths, full basement, large and pretty lot, attached garage and more! The main floor offers Living Room, Family Room, Dining Room, Breakfast Room AND Office. Set your appointment to view today! Seller to do no repairs nor improvements, priced to sell as-is.
Property Features
Property Type: Residential - Single Family
Basement: Yes
Basement: Full
Cooling: Central Air
Garage: 1 car attached
Heating: Forced Air, Natural Gas
Home Style: Traditional
Lot Size: 0.32 Acres
Taxes: $2,541
Year Built: 1942
Amenities
Breakfast Room
Cedar Closet(s)
Ceiling Fan(s)
Pantry
Separate Dining
Storage
Workshop/Hobby Area
Feature Descriptions
Appliances: Dishwasher, Electric Oven
Exterior: Vinyl Siding
Fireplace: Wood Burning
Lot: Back Yard, Front Yard, Gentle Sloping, Near Park
Lot Dimensions: 80X172
Parcel#: 11H-13-0752
Parking: Asphalt, Driveway, Garage, Garage Faces Front, Inside Entrance, Kitchen Level, Off Street
Sewer: Public Sewer
SQFT. Above Grade: 1801
Utilities: Sewer Connected, Water Connected
Water: Public
Room Sizes
Living Room: 21x12
Dining Room: 11x11
Kitchen: 13x9
Breakfast Room: 10x9
Office: 11x10
Family Room: 18x15
Primary Bedroom: 14x12
Bedroom 2: 12x11
Bedroom 3: 11x9
Local Schools
High School: Mccluer High
Middle School: Ferguson Middle
Elementary School: Lee Hamilton Elem.
School District: Ferguson-Florissant R-II
Listed By / Shown By
Listed By
Agency Name: Fox & Riley Real Estate
Shown By
Agent Name: Denise Maxwell
Agent Phone: 314.753.0440
Agency Title: RedKey Realty Leaders

Estimate Your Payment
Estimated Payment
$ 957.93 per month $708.26 Principal & Interest $211.75 Property Tax $37.92 Homeowner's Insurance
148 Thoroughman Avenue | MLS# 26040768
This single family home located at 148 Thoroughman Avenue, Saint Louis, MO 63135 is currently listed for sale with an asking price of $130,000. This property was built in 1942 and has 3 bedrooms and 2 full baths with 1801 sq. ft. Thoroughman Avenue is located in the Royal Place subdivision within the Ferguson-Florissant R-II school district. Search Royal Place real estate on denisemaxwell.redkeystlouis.com today.