
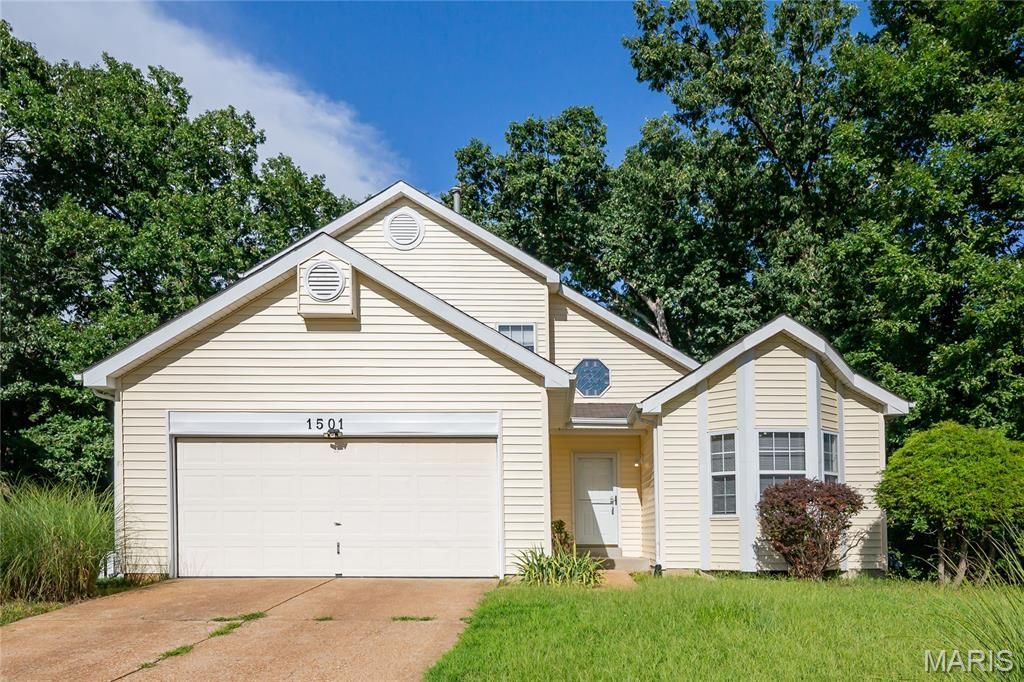
BEDS3
BATHS2 full 2 partial
SQUARE FEET2,201
MLS#26052803
STATUSActive
PROPERTY TYPEResidential - Single Family
SUBDIVISIONStrawberry Ridge
SCHOOLParkway C-2
Property Description
Welcome to 1501 Strawberry Glen Ct., a wonderful opportunity in the heart of Ballwin! Tucked away on a quiet cul-de-sac in an established neighborhood, this inviting home offers a comfortable layout, great natural light, and plenty of potential for today's lifestyle. The main-floor master bedroom suite, brand-new dishwasher, and new microwave are highlighted. Featuring 3 bedrooms, 2 full baths & 2 half baths and approximately 2201 square feet of living space with a walkout finished basement, the home provides flexible areas for relaxing, entertaining, working from home, or creating the perfect space for family and guests. The manageable yard offers room to enjoy the outdoors without the upkeep of an oversized lot. LOCATION, LOCATION, LOCATION! Enjoy convenient access to shopping, dining, parks, recreation, schools, and major roadways throughout West St. Louis County. Whether you are searching for your next home or a property with strong long-term potential, this Ballwin residence offers an excellent combination of location, value, convenience, and opportunity. DON'T MISS THIS ONE! Schedule your showing today! Come to see everything and make your best offer!
Property Features
Property Type: Residential - Single Family
Basement: Yes
Basement: 8 ft + Pour, Bathroom, Concrete, Partially Finished, Full, Sleeping Area, Sump Pump, Walk-Out Access
Cooling: Central Air
Garage: 2 car attached
Heating: Forced Air
Home Style: Contemporary
Lot Size: 0.14 Acres
Taxes: $4,142
Year Built: 1991
Feature Descriptions
Association Amenities: Other, Outside Management
Exterior: Vinyl Siding
Fireplace: Family Room
HOA Fee: $29/ Monthly
Lot: Cul-De-Sac, Level
Parcel#: 26R-63-0736
Sewer: Public Sewer
SQFT. Above Grade: 1451
SQFT. Below Grade: 750
Utilities: Electricity Available, Electricity Connected, Natural Gas Available, Natural Gas Connected, Sewer Available, Sewer Connected, Water Available, Water Connected
Water: Public
Local Schools
High School: Parkway South High
Middle School: Southwest Middle
Elementary School: Carman Trails Elem.
School District: Parkway C-2
Listed By / Shown By
Listed By
Agency Name: Tenty Realty LLC
Shown By
Agent Name: Denise Maxwell
Agent Phone: 314.753.0440
Agency Title: RedKey Realty Leaders

Estimate Your Payment
Estimated Payment
$ 2,463.16 per month $2,010.36 Principal & Interest $345.17 Property Tax $107.63 Homeowner's Insurance
1501 Strawberry Glen Court | MLS# 26052803
This single family home located at 1501 Strawberry Glen Court , Ballwin, MO 63021 is currently listed for sale with an asking price of $369,000. This property was built in 1991 and has 3 bedrooms and 2 full and 2 partial baths with 2201 sq. ft. Strawberry Glen Court is located in the Strawberry Ridge subdivision within the Parkway C-2 school district. Search Strawberry Ridge real estate on denisemaxwell.redkeystlouis.com today.