
BEDS3
BATHS2 full
SQUARE FEET2,236
MLS#26052925
STATUSActive
PROPERTY TYPEResidential - Single Family
SUBDIVISIONGreen Acres
SCHOOLCape Girardeau 63
Property Description
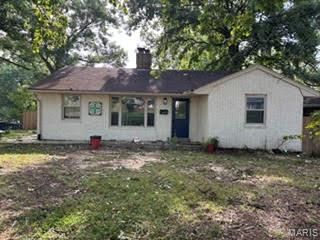
This move-in ready brick home has been updated and remodeled.Wood-burning fireplace in the living room. The large kitchen has appliances that stay. There are three bedrooms and two baths. Lots of storage space. There is a one car garage. The storage shed and chicken coop in the backyard stay. Wood fenced backyard. The seller replaced the HVAC system approximately four years ago, but there is no documentation for it. The sewer line was replaced approximately one to 1 1/2 years ago. The replaced gutter have gutter guards on them. Replacement tilt in windows. Office area in the basement has a walk in closet. 11 x 14.LR/Dining area 9 x 26. The kitchen is 9 x 15. Large laundry room 6 x 11/ Family room with under stairs storage is 9 x 24. Additional measurements available. Completely finished basement. Close to SEMO U, downtown Cape Girardeau, and the elementary school.
Property Features
Property Type: Residential - Single Family
Basement: Bathroom, Finished
Basement: Yes
Cooling: Ceiling Fan(s), Central Air
Garage: 1 car attached
Heating: Forced Air, Natural Gas
Home Style: Ranch
Lot Size: 0.20 Acres
Taxes: $1,029
Year Built: 1964
Feature Descriptions
Appliances: Dishwasher, Electric Range, Refrigerator, Electric Water Heater
Exterior: Brick, Brick Veneer
Fireplace: Living Room, Wood Burning
Lot: Corner Lot
Lot Dimensions: 65 x 140
Parcel#: 16-712-00-19-00100-0000
Parking: Driveway, Garage, Garage Door Opener
Sewer: Public Sewer
SQFT. Above Grade: 1118
SQFT. Below Grade: 1118
Utilities: Sewer Connected
Water: Public
Window: Blinds, Tilt-In Windows
Local Schools
High School: Central High
Middle School: Central Jr. High
Elementary School: Blanchard Elem.
School District: Cape Girardeau 63
Listed By / Shown By
Listed By
Agency Name: Century 21 Ashland Realty
Shown By
Agent Name: Denise Maxwell
Agent Phone: 314.753.0440
Agency Title: RedKey Realty Leaders

Estimate Your Payment
Estimated Payment
$ 1,136.13 per month $997.01 Principal & Interest $85.75 Property Tax $53.38 Homeowner's Insurance
1652 N Main Street | MLS# 26052925
This single family home located at 1652 N Main Street , Cape Girardeau, MO 63701 is currently listed for sale with an asking price of $183,000. This property was built in 1964 and has 3 bedrooms and 2 full baths with 2236 sq. ft. N Main Street is located in the Green Acres subdivision within the Cape Girardeau 63 school district. Search Green Acres real estate on denisemaxwell.redkeystlouis.com today.