
BEDS3
BATHS2 full
SQUARE FEET1,741
MLS#26051461
STATUSActive
PROPERTY TYPEResidential - Single Family
SUBDIVISIONEvergreen 3
SCHOOLRockwood R-VI
Property Description
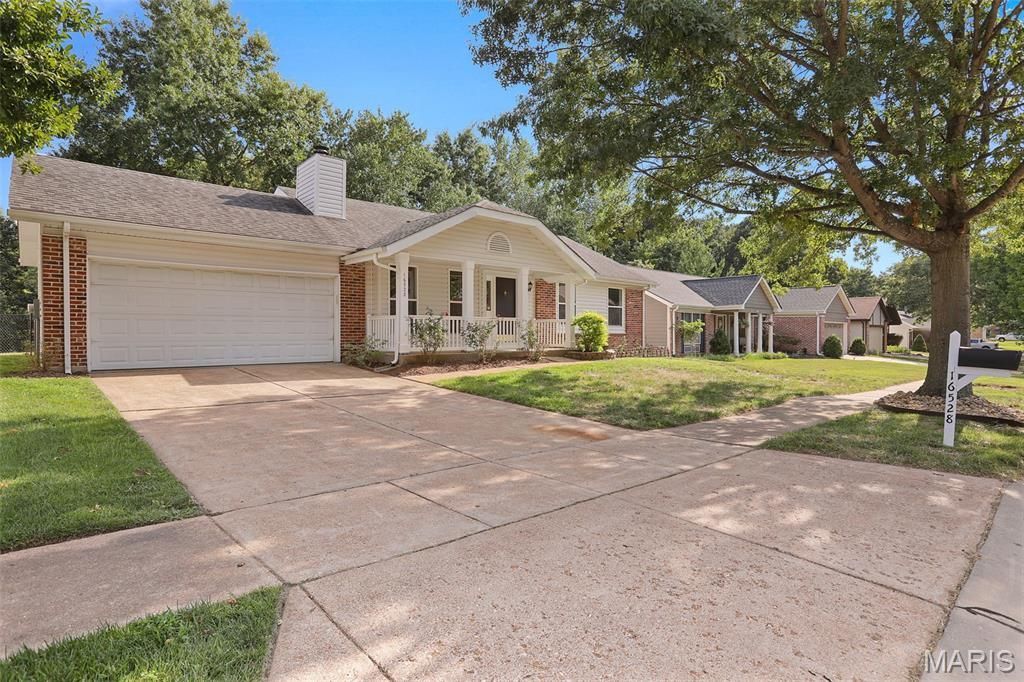
Welcome to this inviting three bedroom, two full bath home nestled in the desirable community of Wildwood, Missouri! This beautiful kitchen features solid surface Cambria countertops and stainless-steel appliances, with a patio right off the dine-in kitchen for outdoor enjoyment. Did I mention that the backyard has privacy? This home also has a cozy wood-burning fireplace, beautiful flooring, 42 kitchen cabinets, crown moulding, fresh paint, updated bathrooms, new windows, new siding, six panel doors and much more. In Wildwood, you'll enjoy top-rated schools, scenic trails, and a vibrant local scene-making this home the perfect blend of comfort, style, and community. Schedule your showing today!Owners won't be reviewing and or deciding on any potential offers until noon on Tuesday the 18th.
Property Features
Property Type: Residential - Single Family
Basement: Yes
Basement: Concrete, Partially Finished, Full
Cooling: Ceiling Fan(s), Central Air, Electric
Garage: 2
Heating: Forced Air, Natural Gas
Home Style: Ranch
Lot Size: 0.21 Acres
Roof Type: Architectural Shingle, Shingle
Taxes: $3,757
Year Built: 1981
Amenities
Ceiling Fan(s)
Crown Molding
Custom Cabinetry
Shower
Solid Surface Countertop(s)
Feature Descriptions
Appliances: Stainless Steel Appliance(s), Dishwasher, Disposal, Microwave, Free-Standing Electric Range, Gas Water Heater
Association Amenities: None
Days on Site: 5
Exterior: Brick Veneer, Frame, Vinyl Siding
Fireplace: Family Room
HOA Fee: $225/ Semi-Annually
Lot: Adjoins Common Ground, Back Yard, Cul-De-Sac, Front Yard, Level
Parcel#: 23V-34-0940
Parking: Additional Parking, Attached, Concrete, Driveway, Garage, Garage Door Opener, Garage Faces Front
Sewer: Public Sewer
SQFT. Above Grade: 1237
SQFT. Below Grade: 504
Utilities: Electricity Available, Natural Gas Available, Sewer Connected, Underground Utilities
Water: Public
Room Sizes
Kitchen: 12x12
Dining Room: 13x10
Family Room: 18x17
Bathroom: 7x5
Bedroom: 16x11
Bedroom 2: 13x11
Bedroom 3: 12x11
Bathroom 2: 8x5
Recreation Room: 39x12
Local Schools
High School: Lafayette Sr. High
Middle School: Wildwood Middle
Elementary School: Green Pines Elem.
School District: Rockwood R-VI
Listed By / Shown By
Listed By
Agency Name: Forthright Realty Group LLC
Shown By
Agent Name: Denise Maxwell
Agent Phone: 314.753.0440
Agency Title: RedKey Realty Leaders

Estimate Your Payment
Estimated Payment
$ 2,603.27 per month $2,173.81 Principal & Interest $313.08 Property Tax $116.38 Homeowner's Insurance
16528 Forest Pine Drive | MLS# 26051461
This single family home located at 16528 Forest Pine Drive, Wildwood, MO 63011 is currently listed for sale with an asking price of $399,000. This property was built in 1981 and has 3 bedrooms and 2 full baths with 1741 sq. ft. Forest Pine Drive is located in the Evergreen 3 subdivision within the Rockwood R-VI school district. Search Evergreen 3 real estate on denisemaxwell.redkeystlouis.com today.