
BEDS3
BATHS2 full
SQUARE FEET2,116
MLS#26052294
STATUSActive
PROPERTY TYPEResidential - Single Family
SUBDIVISIONCountry
SCHOOLSt James R-I
Property Description
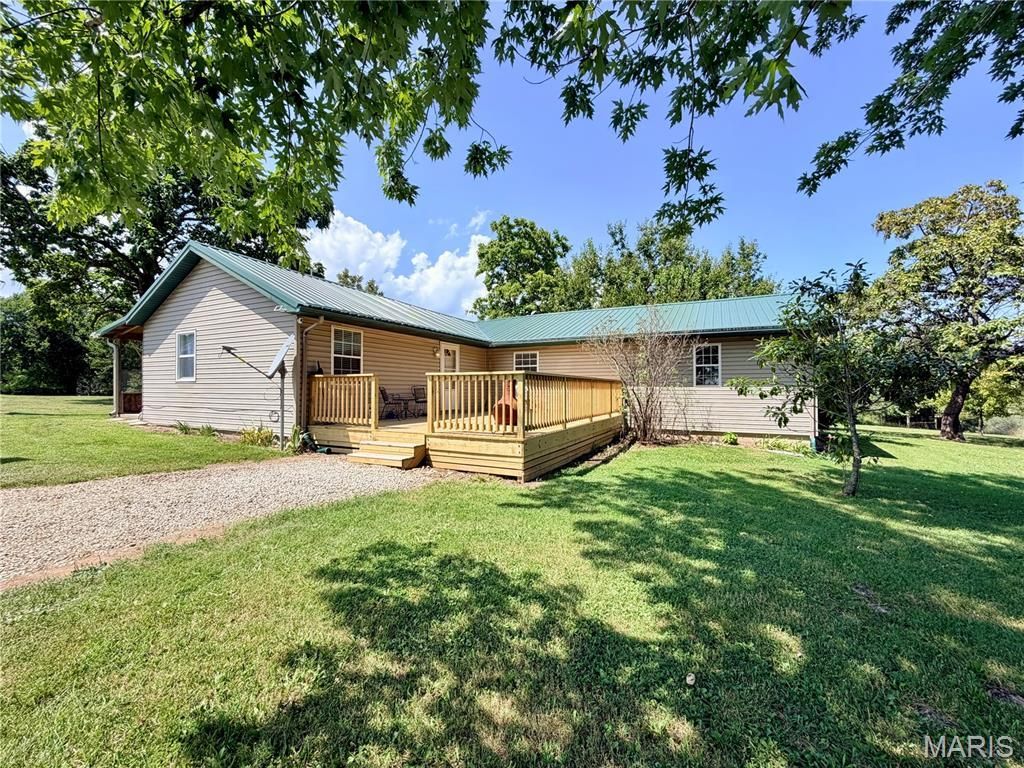
Enjoy the best of peaceful country living with this charming 3-bedroom, 2-bath home situated on 3 beautiful acres m/l. The open floor plan creates a welcoming space for everyday living and entertaining, featuring durable luxury vinyl plank flooring throughout the main living areas. A sunroom provides the perfect spot to enjoy your morning coffee or take in the surrounding views. Step outside onto the large deck, ideal for entertaining, relaxing, or enjoying the mature trees and peaceful setting. For those needing extra workspace or storage, the impressive 40x40 shop offers plenty of room for projects, equipment, hobbies, or vehicles. Raised garden beds make it easy to enjoy gardening and outdoor living, while the mature trees provide shade, privacy, and natural beauty. With three spacious acres m/l, a versatile shop, beautiful outdoor spaces, and a comfortable open-concept interior, this property offers a wonderful combination of space, functionality, and country charm.
Property Features
Property Type: Residential - Single Family
Cooling: Ceiling Fan(s), Central Air
Heating: Forced Air
Home Style: Ranch
Lot Size: 3.00 Acres
Roof Type: Metal
Taxes: $368
Year Built: 1968
Feature Descriptions
Appliances: Dishwasher, Exhaust Fan, Free-Standing Gas Range, Refrigerator
Exterior: Frame, Vinyl Siding
Lot: Corner Lot, Front Yard, Irregular Lot, Level, Some Trees
Parcel#: 11-9.2-30-000-00-0004.01
Sewer: Septic Tank
SQFT. Above Grade: 2116
Utilities: Electricity Connected, Propane Leased, Sewer Connected, Water Connected
Water: Public
Room Sizes
Great Room: 23x19
Dining Room: 13x7
Kitchen: 13x12
Breakfast Room: 7x7
Primary Bedroom: 27x11
Bedroom 2: 10x9
Bedroom 3: 12x8
Utility Room: 12x8
Other: 14x13
Local Schools
High School: St. James High
Middle School: St. James Middle
Elementary School: Lucy Wortham James Elem.
School District: St James R-I
Listed By / Shown By
Listed By
Agency Name: RE/MAX Results
Shown By
Agent Name: Denise Maxwell
Agent Phone: 314.753.0440
Agency Title: RedKey Realty Leaders

Estimate Your Payment
Estimated Payment
$ 1,657.90 per month $1,544.55 Principal & Interest $30.67 Property Tax $82.69 Homeowner's Insurance
17169 Maries Road 442 | MLS# 26052294
This single family home located at 17169 Maries Road 442 , Vichy, MO 65580 is currently listed for sale with an asking price of $283,500. This property was built in 1968 and has 3 bedrooms and 2 full baths with 2116 sq. ft. Maries Road 442 is located in the Country subdivision within the St James R-I school district. Search Country real estate on denisemaxwell.redkeystlouis.com today.