
BEDS5
BATHS3 full 1 partial
SQUARE FEET3,611
MLS#26066097
STATUSComing Soon
PROPERTY TYPEResidential - Single Family
SUBDIVISIONForests Of Hilltop Village One
SCHOOLRockwood R-VI
Property Description
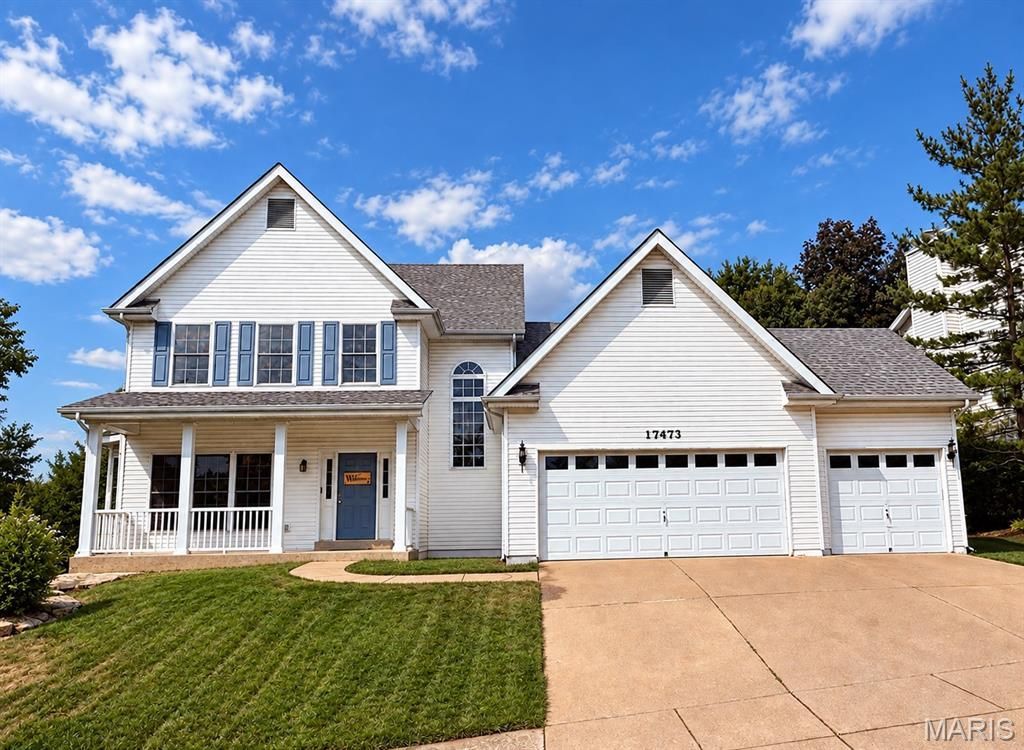
Mark your calendars!! Coming Soon...showings start 10/23. Professional Photos will be loaded by 10/21. Come home to gather, unwind and grow at this inviting 1.5-story home offering two primary suites, a 3-car garage and a finished lower level for flexible, multigenerational living.A 2-story entry, 9-ft ceilings and wood floors across much of the main level create an airy welcome. An open den/office and formal dining room with crown molding offer space for working from home and hosting memorable meals. At the back, large great room windows frame backyard views, while the open-concept kitchen and breakfast room keep everyone connected. White cabinetry, granite counters, an island, breakfast bar peninsula and pantry make cooking and gathering easy.Retreat to the main-floor primary suite with walk-in closets, dual vanities, soaking tub and separate shower. Main-floor laundry and a powder room add everyday convenience. Upstairs, wood floors, a loft, family room, 3 bedrooms, walk-in closets and a hall bath provide room to spread out.The finished lower level features 9-ft ceilings, LVP flooring and a bright rec room with lookout windows for movie nights or game days. A second primary suite with walk-in closets, dual vanities, soaking tub and separate shower welcomes extended family or guests.Enjoy backyard cookouts on the large patio and room to play in the spacious yard. A short walk brings you to 2 subdivision pools, the clubhouse, fishing lake and Muir Park's playgrounds and sports courts. Walk past the equestrian center to Berry Park for pavilions, the dog park and trails. Fall fest, egg hunts, holiday events and food trucks offer opportunities to connect with neighbors and enjoy the Eureka community.Dual HVAC and water heater updated in 2024, a sump pump, and included kitchen refrigerator, washer and dryer complete the package.
Property Features
Property Type: Residential - Single Family
Basement: Yes
Basement: 9 ft + Pour, Bathroom, Daylight/Lookout, Egress Window, Radon Mitigation, Sleeping Area, Sump Pump
Cooling: Ceiling Fan(s), Central Air, Dual
Garage: 3
Heating: Forced Air, Gas
Home Style: Traditional
Lot Size: 0.26 Acres
Taxes: $7,604
Year Built: 1997
Feature Descriptions
Association Amenities: Clubhouse, Common Ground, Game Court Exterior, Lake, Park, Playground, Pool
Exterior: Vinyl Siding
HOA Fee: $450/ Annually
Lot: Gentle Sloping, Landscaped
Parcel#: 28V-13-0423
Sewer: Public Sewer
SQFT. Above Grade: 2991
SQFT. Below Grade: 620
Utilities: Electricity Connected, Natural Gas Connected, Sewer Connected, Water Connected
Water: Public
Local Schools
High School: Eureka Sr. High
Middle School: Lasalle Springs Middle
Elementary School: Blevins Elem.
School District: Rockwood R-VI
Listed By / Shown By
Listed By
Agency Name: Paradigm Realty
Shown By
Agent Name: Denise Maxwell
Agent Phone: 314.753.0440
Agency Title: RedKey Realty Leaders

Estimate Your Payment
Estimated Payment
$ 3,647.07 per month $2,860.27 Principal & Interest $633.67 Property Tax $153.13 Homeowner's Insurance
17473 Hilltop Ridge Drive | MLS# 26066097
This single family home located at 17473 Hilltop Ridge Drive , Eureka, MO 63025 is currently listed for sale with an asking price of $525,000. This property was built in 1997 and has 5 bedrooms and 3 full and 1 partial baths with 3611 sq. ft. Hilltop Ridge Drive is located in the Forests Of Hilltop Village One subdivision within the Rockwood R-VI school district. Search Forests Of Hilltop Village One real estate on denisemaxwell.redkeystlouis.com today.