
BEDS3
BATHS2 full
SQUARE FEET2,080
MLS#26065911
STATUSActive
PROPERTY TYPEResidential - Single Family
SUBDIVISIONJordans Terrace
SCHOOLSt Charles R-VI
Property Description
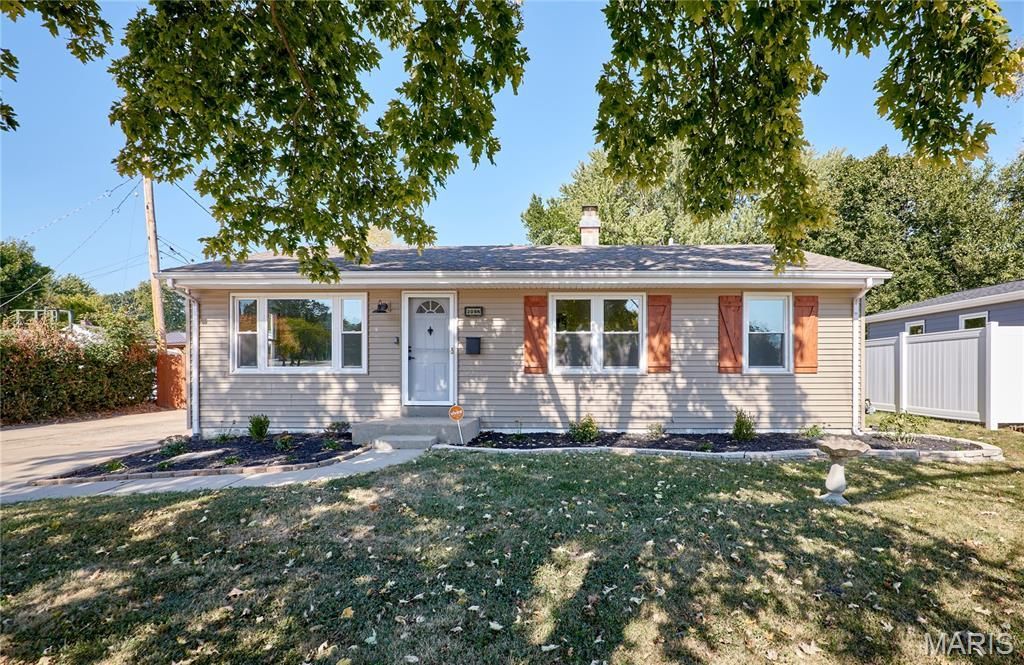
Welcome to 209 N Duchesne Dr in St. Charles! This charming 3 bedroom, 2 bathroom home offers a great combination of character, updates, and additional living space. Inside, you'll find beautifully refinished hardwood floors and an updated kitchen that gives the home a fresh, modern feel. The finished walk-up basement provides additional space for entertaining, relaxing, or creating a home office or recreation area, with a separate entrance and potential for separate living spaces. The home also offers potential for main floor laundry, adding even more functionality. Outside, enjoy the oversized lot with a spacious backyard and covered patio, perfect for outdoor gatherings and enjoying the warmer months. With its inviting interior, functional layout, and generous outdoor space, this home is ready for its next owner to make it their own!
Property Features
Property Type: Residential - Single Family
Basement: Yes
Basement: Bathroom, Partially Finished, Walk-Up Access
Cooling: Ceiling Fan(s), Central Air, Electric
Heating: Forced Air, Gas
Home Style: Ranch, Traditional
Lot Size: 0.30 Acres
Taxes: $2,090
Year Built: 1958
Amenities
Ceiling Fan(s)
Eat-in Kitchen
Kitchen/Dining Room Combo
Open Floorplan
Pantry
Shower
Feature Descriptions
Appliances: Dishwasher, Microwave, Range, Refrigerator
Days on Site: 2
Exterior: Vinyl Siding
Lot: Back Yard, Rectangular Lot
Parcel#: 6-006C-4318-00-0033.0000000
Parking: Driveway, Off Street
Sewer: Public Sewer
SQFT. Above Grade: 1040
SQFT. Below Grade: 1040
Water: Public
Local Schools
High School: St. Charles High
Middle School: Jefferson / Hardin
Elementary School: Blackhurst Elementary
School District: St Charles R-VI
Listed By / Shown By
Listed By
Agency Name: Magnolia Real Estate
Shown By
Agent Name: Denise Maxwell
Agent Phone: 314.753.0440
Agency Title: RedKey Realty Leaders

Estimate Your Payment
Estimated Payment
$ 1,809.44 per month $1,552.18 Principal & Interest $174.17 Property Tax $83.10 Homeowner's Insurance
209 N Duchesne Drive | MLS# 26065911
This single family home located at 209 N Duchesne Drive, Saint Charles, MO 63301 is currently listed for sale with an asking price of $284,900. This property was built in 1958 and has 3 bedrooms and 2 full baths with 2080 sq. ft. N Duchesne Drive is located in the Jordans Terrace subdivision within the St Charles R-VI school district. Search Jordans Terrace real estate on denisemaxwell.redkeystlouis.com today.