
BEDS2
BATHS1 full
SQUARE FEET1,080
MLS#26052743
STATUSActive
PROPERTY TYPEResidential - Single Family
SUBDIVISIONMb Burgher SD
SCHOOLHannibal 60
Property Description
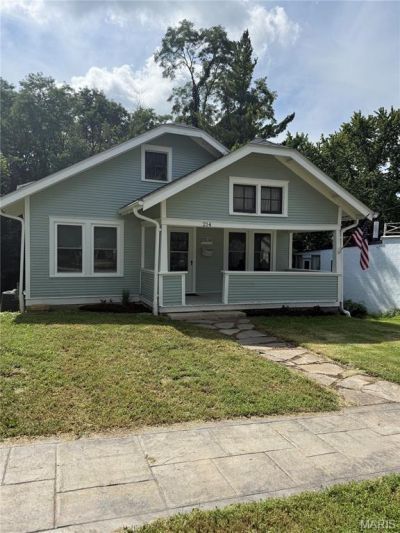
Charming 2-Bedroom Bungalow with Craftsman touches. Features classic details, such as original hard wood floors and trim. This 1925 bungalow features a modern, functional layout and plenty of natural light. With two comfortable bedrooms, a full bath, main level laundry and a beautiful kitchen, this home blends timeless character with everyday comfort. Perfect for first-time buyers, downsizers, or anyone who loves the warmth of a charming older home. All new windows this spring.Check the disclosure for the dates of all the updates.
Property Features
Property Type: Residential - Single Family
Basement: Yes
Basement: 9 ft + Pour, Concrete, Exterior Entry, Full, Interior Entry, Unfinished
Cooling: Ceiling Fan(s), Central Air
Garage: 1
Heating: Forced Air, Natural Gas
Home Style: Bungalow
Lot Size: 0.14 Acres
Roof Type: Asphalt
Taxes: $711
Year Built: 1925
Feature Descriptions
Appliances: Stainless Steel Appliance(s), Dishwasher, Disposal, Built-In Gas Range, Refrigerator
Exterior: Batts Insulation, Wood Siding
Fireplace: Living Room
Lot: Front Yard
Lot Dimensions: 51 x 120
Parcel#: 010.09.30.2.15.003.000
Parking: Gravel
Sewer: Public Sewer
SQFT. Above Grade: 1080
Utilities: Electricity Connected, Natural Gas Connected, Sewer Connected, Water Connected
Water: Public
Window: Bay Window(s), Insulated Windows
Room Sizes
Living Room: 15x14
Dining Room: 15x12
Kitchen: 11x9
Bedroom: 11x15
Bedroom 2: 11x12
Bathroom: 7x6
Mud Room: 8x4
Local Schools
High School: Hannibal Sr. High
Middle School: Hannibal Middle
Elementary School: Mark Twain Elem.
School District: Hannibal 60
Listed By / Shown By
Listed By
Agency Name: Prestige Realty, Inc
Shown By
Agent Name: Denise Maxwell
Agent Phone: 314.753.0440
Agency Title: RedKey Realty Leaders

Estimate Your Payment
Estimated Payment
$ 1,298.47 per month $1,176.25 Principal & Interest $59.25 Property Tax $62.97 Homeowner's Insurance
214 Shepherd Place | MLS# 26052743
This single family home located at 214 Shepherd Place, Hannibal, MO 63401 is currently listed for sale with an asking price of $215,900. This property was built in 1925 and has 2 bedrooms and 1 full baths with 1080 sq. ft. Shepherd Place is located in the Mb Burgher SD subdivision within the Hannibal 60 school district. Search Mb Burgher SD real estate on denisemaxwell.redkeystlouis.com today.