
BEDS3
BATHS2 full
SQUARE FEET1,564
MLS#26065056
STATUSActive
PROPERTY TYPEResidential - Single Family
SUBDIVISIONMt Vernon 03
SCHOOLFox C-6
Property Description
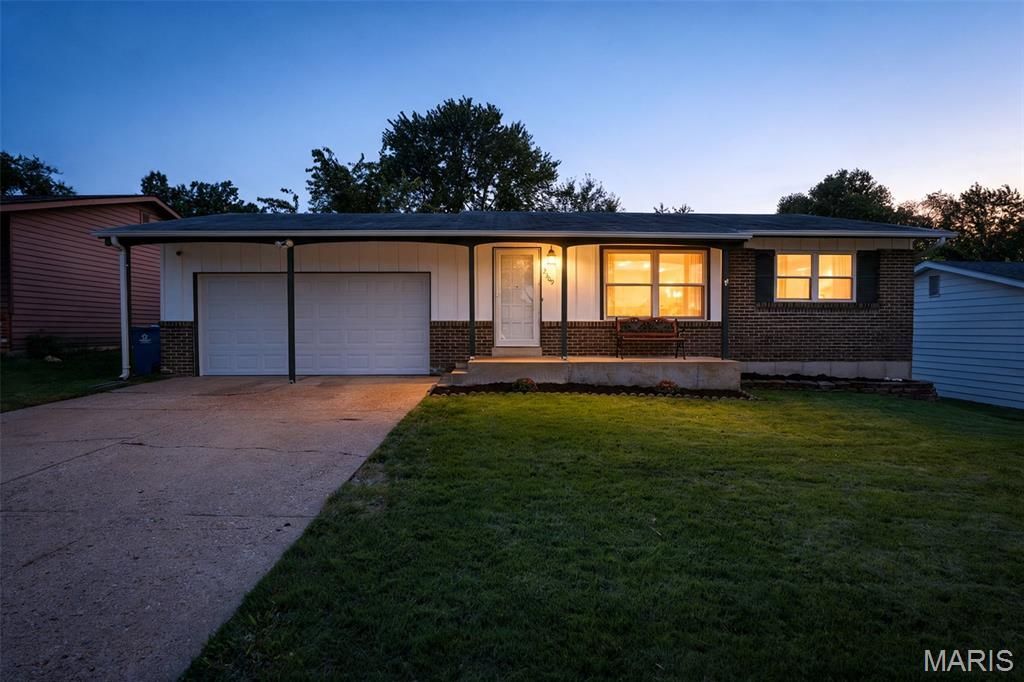
Welcome home to 2309 Lincoln Drive! This charming 3-bedroom, 2-bath ranch offers the perfect combination of comfort, space, and convenience in the heart of Arnold! Step inside to a spacious living room filled with natural light, leading into an inviting kitchen with plenty of cabinet and counter space. The partially finished lower level offers additional living space, complete with a large recreation room, full bathroom, and versatile bonus room perfect for a home office or hobby space. Step outside and enjoy the spacious, level backyard with a concrete patio, ideal for entertaining, relaxing, or enjoying the outdoors. An oversized 2-car garage provides plenty of room for parking and storage. Conveniently located near shopping, dining, schools, and major highways. With a passing municipal occupancy inspection, this home is ready for its next chapter! Schedule your private showing today!
Property Features
Property Type: Residential - Single Family
Basement: Yes
Basement: 8 ft + Pour, Bathroom, Concrete, Partially Finished, Sleeping Area, Storage Space
Cooling: Central Air
Garage: 2 car attached
Heating: Forced Air
Home Style: Ranch, Traditional
Lot Size: 0.17 Acres
Roof Type: Shingle
Taxes: $1,179
Year Built: 1969
Amenities
Ceiling Fan(s)
Dining/Living Room Combo
Eat-in Kitchen
Kitchen/Dining Room Combo
Open Floorplan
Storage
Feature Descriptions
Appliances: Stainless Steel Appliance(s), Electric Cooktop, Dishwasher, Dryer, Microwave, Oven, Refrigerator, Washer, Washer/Dryer, Water Heater, Gas Water Heater
Days on Site: 3
Exterior: Brick, Concrete, Frame, Vinyl Siding
Lot: Back Yard, Cleared, Front Yard, Landscaped, Level
Parcel#: 01-5.0-21.0-3-002-147
Parking: Attached, Concrete, Covered, Driveway, Garage, Garage Door Opener, Garage Faces Front
Sewer: Public Sewer
SQFT. Above Grade: 1020
Utilities: Electricity Connected, Natural Gas Connected, Sewer Connected, Water Connected
Water: Public
Window: Blinds, Tilt-In Windows, Window Coverings
Room Sizes
Living Room: 11x20
Kitchen: 17x11
Primary Bedroom: 15x11
Bathroom 2: 10x8
Bathroom 3: 10x11
Office: 14x11
Family Room: 30x13
Local Schools
High School: Fox Sr. High
Middle School: Fox Middle
Elementary School: Fox Elem.
School District: Fox C-6
Listed By / Shown By
Listed By
Agency Name: Gateway Real Estate
Shown By
Agent Name: Denise Maxwell
Agent Phone: 314.753.0440
Agency Title: RedKey Realty Leaders

Estimate Your Payment
Estimated Payment
$ 1,475.80 per month $1,307.55 Principal & Interest $98.25 Property Tax $70.00 Homeowner's Insurance
2309 Lincoln Drive | MLS# 26065056
This single family home located at 2309 Lincoln Drive, Arnold, MO 63010 is currently listed for sale with an asking price of $240,000. This property was built in 1969 and has 3 bedrooms and 2 full baths with 1564 sq. ft. Lincoln Drive is located in the Mt Vernon 03 subdivision within the Fox C-6 school district. Search Mt Vernon 03 real estate on denisemaxwell.redkeystlouis.com today.