
BEDS4
BATHS2 full 1 partial
SQUARE FEET3,617
MLS#26052033
STATUSActive
PROPERTY TYPEResidential - Single Family
SUBDIVISIONGreen Trails West
SCHOOLParkway C-2
Property Description
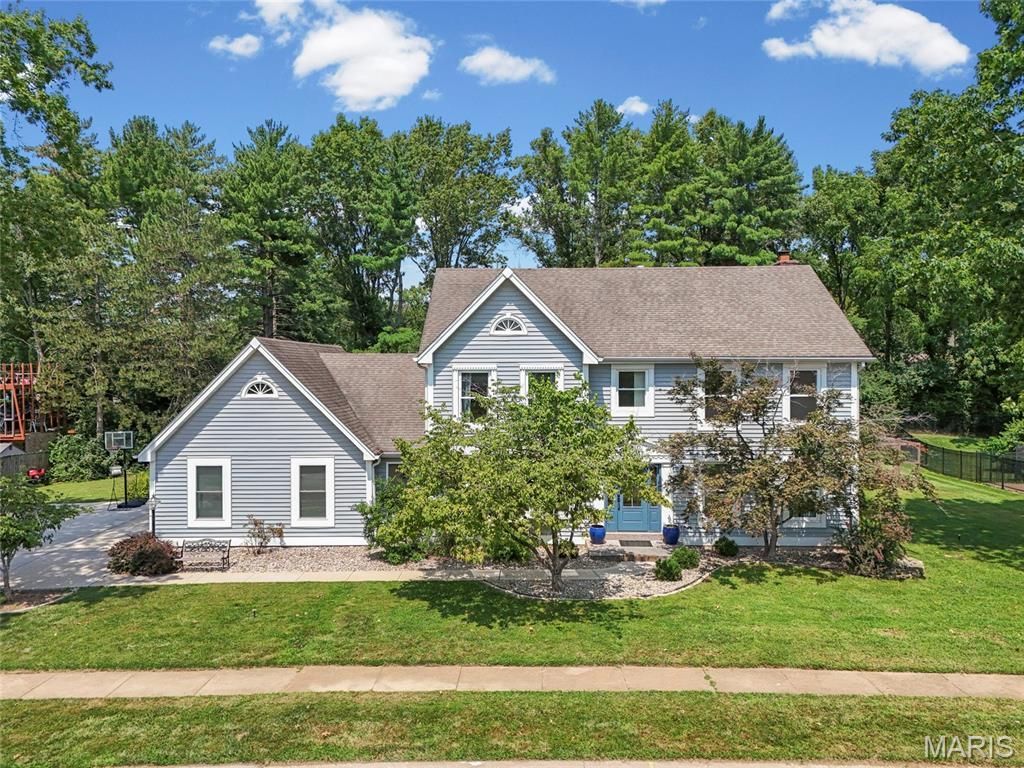
Must see this beautifully updated Chesterfield home in sought-after Green Trails West II! The bright, open-concept floor plan offers spacious living areas filled with natural light, highlighted by large bay windows and features white birch flooring throughout the home. The updated kitchen features beautiful quartz countertops and opens seamlessly to the living and entertaining spaces. Thoughtful upgrades continue throughout the home, including all-new windows, new exterior doors, and extensive new concrete around the home designed to improve drainage and direct water away from the foundation. The driveway all new concrete The garage offers additional storage space. A separate mudroom features custom built-in cabinetry for exceptional everyday organization. Every bedroom offers a walk-in closet, with an additional oversized walk-in closet conveniently located in the upstairs hallway. The spacious primary suite features a vaulted ceiling and modern skylight, creating an airy, light-filled retreat. The finished basement provides even more flexible space for entertaining, recreation, a home office, or additional living area. Ideally located in an established Chesterfield neighborhood with convenient access to Parkway schools, parks, shopping, dining, Olive Blvd, Hwy 141and I-64/40. Extensive updates, exceptional storage, abundant natural light and a fantastic location make this home a must-see!
Property Features
Property Type: Residential - Single Family
Basement: Yes
Basement: 8 ft + Pour, Concrete, Partially Finished, Sleeping Area, Storage Space
Cooling: Central Air, Electric, Exhaust Fan, Gas
Garage: 2 car attached
Heating: Natural Gas
Home Style: Garden, Patio, Traditional
Lot Size: 0.43 Acres
Roof Type: Shingle
Taxes: $6,271
Year Built: 1982
Amenities
Bookcases
Breakfast Room
Ceiling Fan(s)
Crown Molding
Custom Cabinetry
Double Vanity
Kitchen Island
Natural Woodwork
Open Floorplan
Pantry
Recessed Lighting
Separate Dining
Separate Shower
Soaking Tub
Solid Surface Countertop(s)
Storage
Vaulted Ceiling(s)
Walk-In Closet(s)
Feature Descriptions
Appliances: ENERGY STAR Qualified Appliances, Stainless Steel Appliance(s), Gas Cooktop, ENERGY STAR Qualified Dishwasher, Disposal, ENERGY STAR Qualified Dryer, ENERGY STAR Qualified Freezer, Instant Hot Water, Humidifier, Microwave, Built-In Gas Oven, Range Hood, Built-In Gas
Association Amenities: None
Days on Site: 3
Exterior: Brick, Concrete, Vinyl Siding
Fireplace: Gas Log, Masonry
HOA Fee: $150/ Annually
Lot: Back Yard, Front Yard, Garden, Landscaped, Level, Private, Some Trees
Parcel#: 18R-64-0561
Parking: Additional Parking, Attached, Concrete, Garage Door Opener, Garage Faces Side, Kitchen Level
Sewer: Public Sewer
SQFT. Above Grade: 2797
SQFT. Below Grade: 1200
Utilities: Cable Available, Electricity Connected, Natural Gas Connected, Phone Available, Water Available
Water: Public
Window: Double Pane Windows, Tilt-In Windows
Room Sizes
Basement: 13x12
Basement: 20x24
Kitchen: 17x17
Family Room: 22x16
Office: 13x16
Dining Room: 15x12
Mud Room: 27x6
Primary Bathroom: 20x14
Bedroom: 10x11
Bedroom 2: 11x17
Bedroom 3: 13x11
Local Schools
High School: Parkway Central High
Middle School: Central Middle
Elementary School: Green Trails Elem.
School District: Parkway C-2
Listed By / Shown By
Listed By
Agency Name: Berkshire Hathaway HomeServices Select Properties
Shown By
Agent Name: Denise Maxwell
Agent Phone: 314.753.0440
Agency Title: RedKey Realty Leaders

Estimate Your Payment
Estimated Payment
$ 4,511.75 per month $3,786.46 Principal & Interest $522.58 Property Tax $202.71 Homeowner's Insurance
243 W Manor Drive | MLS# 26052033
This single family home located at 243 W Manor Drive, Chesterfield, MO 63017 is currently listed for sale with an asking price of $695,000. This property was built in 1982 and has 4 bedrooms and 2 full and 1 partial baths with 3617 sq. ft. W Manor Drive is located in the Green Trails West subdivision within the Parkway C-2 school district. Search Green Trails West real estate on denisemaxwell.redkeystlouis.com today.