
BEDS2
BATHS1 full
SQUARE FEET1,360
MLS#26052984
STATUSActive
PROPERTY TYPEResidential - Single Family
SCHOOLWoodland R-IV
Property Description
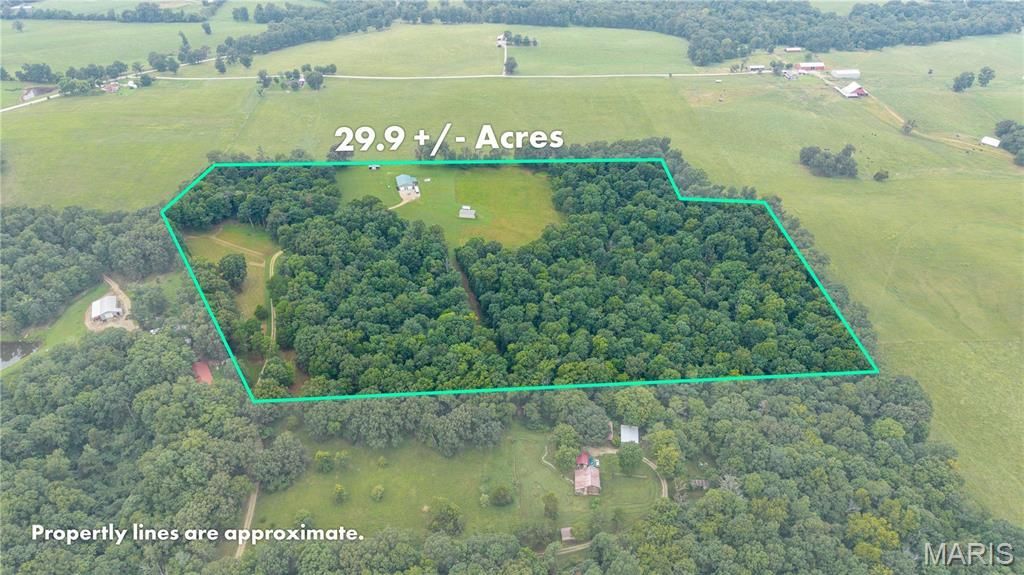
Located just inside Bollinger County you'll find this beautifully maintained 30 acre parcel of land with a shop house. This property has been meticulously cared for. There are about 25 acres of woods (some marketable timber) with the rest being cleared. If you love the outdoors you will appreciate the serenity and privacy. With an added wildlife pond there is wildlife galore! A 30 amp hookup is present for your camper or RV as well as a storage shed. Inside you will find a plenty of natural light and tons of additional storage in the attic space. In addition to electric heat, there is a wall mounted propane heater which reduces the electric bill in the winter and solves the problem of no heat in case of power outages.
Property Features
Property Type: Residential - Single Family
Cooling: Ceiling Fan(s), Central Air
Garage: 2 car attached
Heating: Electric, Forced Air, Propane
Lot Size: 29.90 Acres
Roof Type: Metal
Taxes: $966
Year Built: 2011
Amenities
Breakfast Bar
Feature Descriptions
Appliances: Disposal, Dryer, Electric Range, Refrigerator, Washer
Exterior: Metal Siding
Lot: Agricultural, Many Trees, Suitable for Horses
Parcel#: 09-03.1-06-07.06
Sewer: Septic Tank
SQFT. Above Grade: 1360
Utilities: Electricity Connected, Propane
Water: Private, Well
Window: Tilt-In Windows
Room Sizes
Kitchen: 18x12
Living Room: 20x15
Dining Room: 12x11
Bedroom: 13x12
Bedroom 2: 12x10
Bathroom: 13x12
Local Schools
High School: Woodland High
Middle School: Woodland Middle
Elementary School: Woodland Elem.
School District: Woodland R-IV
Listed By / Shown By
Listed By
Agency Name: EDGE Realty ERA Powered
Shown By
Agent Name: Denise Maxwell
Agent Phone: 314.753.0440
Agency Title: RedKey Realty Leaders

Estimate Your Payment
Estimated Payment
$ 1,974.64 per month $1,797.89 Principal & Interest $80.50 Property Tax $96.25 Homeowner's Insurance
24361 Turkey Drive | MLS# 26052984
This single family home located at 24361 Turkey Drive, Millersville, MO 63766 is currently listed for sale with an asking price of $330,000. This property was built in 2011 and has 2 bedrooms and 1 full baths with 1360 sq. ft. Turkey Drive is located within the Woodland R-IV school district. Search Millersville real estate on denisemaxwell.redkeystlouis.com today.