
BEDS3
BATHS2 full 1 partial
SQUARE FEET2,481
MLS#26063115
STATUSActive
PROPERTY TYPEResidential - Single Family
SUBDIVISIONLinderhof Estates
SCHOOLFox C-6
Property Description
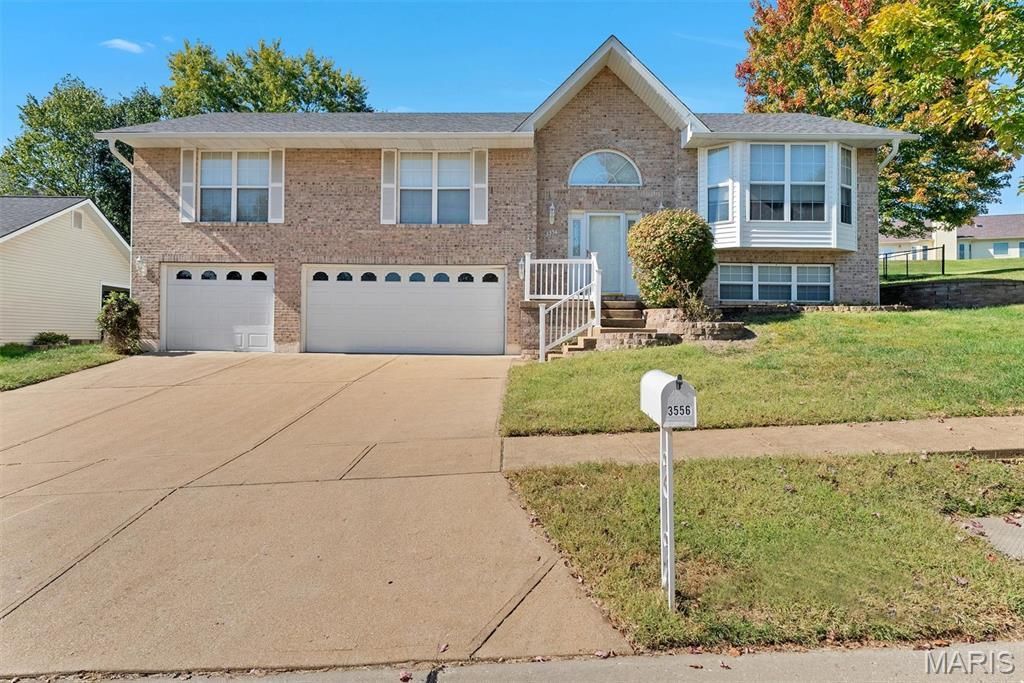
Welcome home to this spacious 3-bedroom, 2.5-bath, brick-front split-level in a convenient Arnold location! Offering over 2,400 square feet of total living space, this home features an inviting open floor plan, soaring vaulted ceilings, and plenty of room to spread out! The living room showcases a cozy gas fireplace, perfect for relaxing or entertaining. The finished lower level offers additional living space with a spacious family room, second gas fireplace, and convenient half bath-ideal for gatherings or movie nights! Enjoy peace of mind with numerous big-ticket updates, including a NEW roof, siding, select windows, gutters with leaf guards and downspouts, plus newer HVAC and water heater! Step outside to enjoy the fenced backyard, perfect for pets, play, or outdoor entertaining. Car enthusiasts and those needing extra storage will love the oversized 3-car garage! Conveniently located near Highways 55 and 141, with easy access to shopping, dining, and everyday amenities. Space, updates, and location-this home has it all!
Property Features
Property Type: Residential - Single Family
Basement: Yes
Basement: Bathroom, Partially Finished
Cooling: Ceiling Fan(s), Central Air
Garage: 3 car attached
Heating: Forced Air, Gas
Home Style: Split Level, Traditional
Lot Size: 0.27 Acres
Roof Type: Architectural Shingle
Taxes: $3,029
Year Built: 2000
Amenities
Ceiling Fan(s)
Double Vanity
Laminate Counters
Open Floorplan
Pantry
Separate Dining
Vaulted Ceiling(s)
Feature Descriptions
Appliances: Stainless Steel Appliance(s)
Association Amenities: None
Days on Site: 7
Exterior: Brick Veneer, Vinyl Siding
Fireplace: Basement, Gas, Gas Log, Living Room
HOA Fee: $125/ Annually
Lot: Gentle Sloping
Lot Dimensions: 82/111x122/133
Parcel#: 01-9.0-32.0-3-002-024
Sewer: Public Sewer
SQFT. Above Grade: 1613
SQFT. Below Grade: 868
Utilities: Cable Available, Electricity Connected, Natural Gas Connected, Sewer Connected
Water: Public
Window: Blinds, Drapes, Tilt-In Windows, Window Treatments
Room Sizes
Dining Room: 16x11
Kitchen: 13x11
Living Room: 14x13
Primary Bedroom: 16x14
Bedroom 2: 13x11
Bedroom 3: 13x11
Laundry: 8x6
Family Room: 19x13
Local Schools
High School: Fox Sr. High
Middle School: Fox Middle
Elementary School: Rockport Heights Elem.
School District: Fox C-6
Listed By / Shown By
Listed By
Agency Name: Coldwell Banker Premier Group
Shown By
Agent Name: Denise Maxwell
Agent Phone: 314.753.0440
Agency Title: RedKey Realty Leaders

Estimate Your Payment
Estimated Payment
$ 2,404.84 per month $2,043.05 Principal & Interest $252.42 Property Tax $109.38 Homeowner's Insurance
3556 Swan Circle S | MLS# 26063115
This single family home located at 3556 Swan Circle S, Arnold, MO 63010 is currently listed for sale with an asking price of $375,000. This property was built in 2000 and has 3 bedrooms and 2 full and 1 partial baths with 2481 sq. ft. Swan Circle S is located in the Linderhof Estates subdivision within the Fox C-6 school district. Search Linderhof Estates real estate on denisemaxwell.redkeystlouis.com today.