
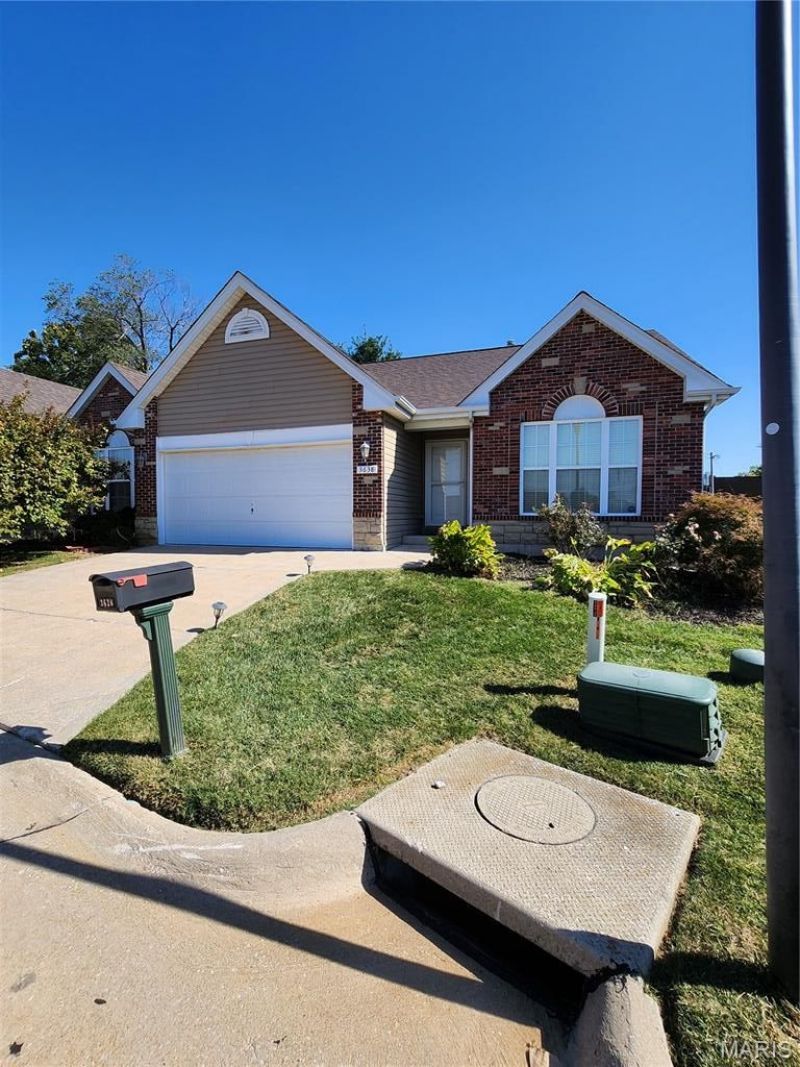
BEDS2
BATHS2 full 1 partial
SQUARE FEET2,047
MLS#26066284
STATUSActive
PROPERTY TYPEResidential - Condominium
SUBDIVISIONCandlewyck
SCHOOLHazelwood
Property Description
Lovely light, bright and open floor plan, well maintained condo with neutral de'cor. Fabulous great room presents a soaring cathedral ceiling with an abundance of natural light. Kitchen/breakfast room boasts 42 cabinets, black and stainless appliances and walks out to the screened private deck. Check out the large main floor primary suite with even more natural light from the large window huge walk in closet and updated full bath. There's a second main floor bedroom and guest bathroom. Notice the updated flooring throught this home. Laundry room is conveniently located off the kitchen and leads to the attached two car garage. Open staircase to the beautifully finished lower level with 1/2 bath adds to the total living space. A separate unfinished portion of the lower level is perfect for a ton of storage. Potential buyers should verify all school and HOA information.
Property Features
Property Type: Residential - Condominium
Basement: Yes
Basement: Bathroom, Egress Window, Partially Finished
Cooling: Ceiling Fan(s), Central Air
Garage: 2 car attached
Heating: Forced Air, Gas
Home Style: Traditional
Lot Size: 0.13 Acres
Roof Type: Architectural Shingle
Taxes: $2,834
Year Built: 2005
Amenities
Breakfast Room
Ceiling Fan(s)
Custom Cabinetry
Open Floorplan
Feature Descriptions
Appliances: Stainless Steel Appliance(s), Dishwasher, Disposal, Dryer, Microwave, Electric Range, Refrigerator, Washer, Gas Water Heater
Association Amenities: Association Management
Exterior: Brick Veneer, Vinyl Siding
HOA Fee: $170/ Monthly
Lot: Back Yard, Few Trees, Front Yard, Landscaped, Level, Near Public Transit
Parcel#: 06H-31-0981
Sewer: Public Sewer
SQFT. Above Grade: 1247
SQFT. Below Grade: 800
Utilities: Electricity Connected, Natural Gas Connected, Sewer Connected, Water Connected
Water: Public
Local Schools
High School: Hazelwood Central High
Middle School: Central Middle
Elementary School: Jury Elem.
School District: Hazelwood
Listed By / Shown By
Listed By
Agency Name: Regal Realty, Inc.
Shown By
Agent Name: Denise Maxwell
Agent Phone: 314.753.0440
Agency Title: RedKey Realty Leaders

Estimate Your Payment
Estimated Payment
$ 1,240.63 per month $953.42 Principal & Interest $236.17 Property Tax $51.04 Homeowner's Insurance
3638 Candlewyck Green Court | MLS# 26066284
This condo located at 3638 Candlewyck Green Court , Florissant, MO 63034 is currently listed for sale with an asking price of $175,000. This property was built in 2005 and has 2 bedrooms and 2 full and 1 partial baths with 2047 sq. ft. Candlewyck Green Court is located in the Candlewyck subdivision within the Hazelwood school district. Search Candlewyck real estate on denisemaxwell.redkeystlouis.com today.