
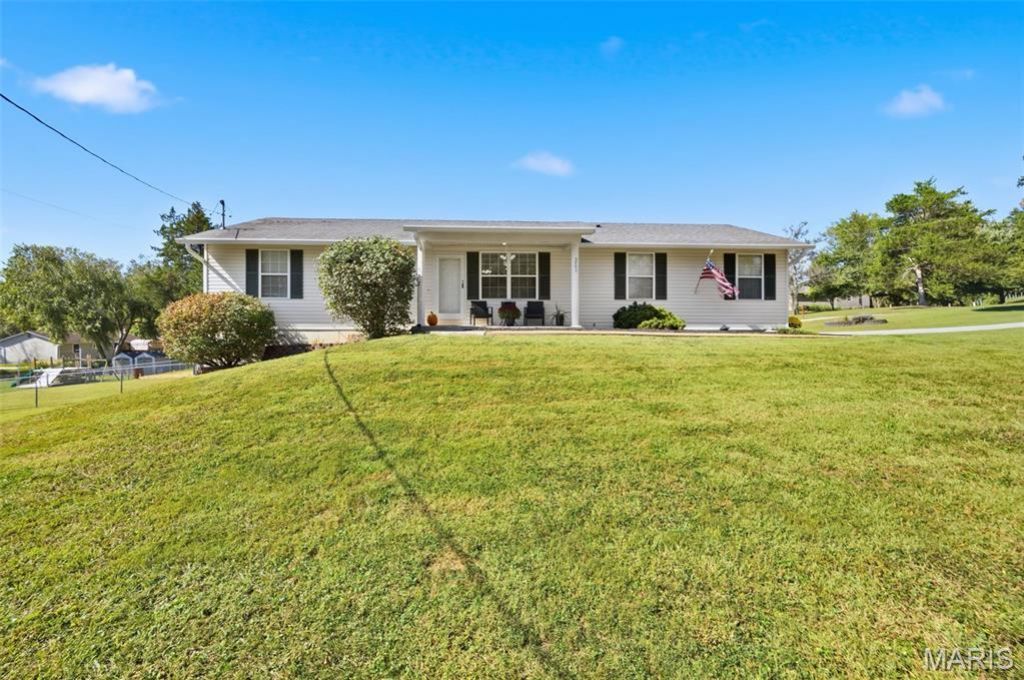
BEDS3
BATHS3 full
SQUARE FEET1,360
MLS#26065472
STATUSActive
PROPERTY TYPEResidential - Single Family
SUBDIVISIONMillroad Meadows
SCHOOLNorthwest R-I
Property Description
Welcome home to your story book life! You'll be whisked away in this charming getaway! From the open flowing vaulted ceiling to the handsome hardwoods and lots of natural light ~ Serenity Awaits! Amazing architectural smart space where 2 of the 3 bedrooms are full bed / bath suites!! Plus there's a big hall bathroom for the 3rd bedroom and guests! The main level primary bedroom has its own private access to the deck! Or grab a cup and meander off to one of your private porches. You'll love your meadow-like setting with a big garden and shed just waiting for your green thumb! Nice work bench area with shelves for tools in the bonus garage nook as well! The lower level is quite amazing with new upgrades and there's still 2 extra rooms for crafts, office, or extra storage! Well Thought! Did someone say movie night? How about s'mores and hot cocoa on the patio under the stars! And it's less than 5 minutes to the Historic Mill Site to fish, kayak, or picnic! Embraced by wonderful neighbors with well maintained streets, it's still close to all amenities. This is your Great Escape and the one you'll want to call Home!
Property Features
Property Type: Residential - Single Family
Basement: Yes
Basement: 8 ft + Pour, Bathroom, Concrete, Partially Finished, Full, Sump Pump, Walk-Out Access
Cooling: Ceiling Fan(s), Central Air, Electric
Garage: 2 car attached
Heating: Electric, Forced Air
Home Style: Colonial
Lot Size: 0.45 Acres
Roof Type: Architectural Shingle
Taxes: $1,695
Year Built: 1997
Amenities
Ceiling Fan(s)
Center Hall Floorplan
Dining/Living Room Combo
Eat-in Kitchen
In-Law Floorplan
Shower
Storage
Vaulted Ceiling(s)
Walk-In Closet(s)
Workshop/Hobby Area
Feature Descriptions
Appliances: Dishwasher, Disposal, Electric Oven, Electric Range, Refrigerator, Electric Water Heater
Association Amenities: None
Days on Site: 4
Exterior: Frame, Vinyl Siding
HOA Fee: $175/ Annually
Lot: Back Yard, Corner Lot, Front Yard, Garden, Level, Near Park, Private
Lot Dimensions: 107 X 175
Parcel#: 03-8.0-28.0-1-002-052.01
Parking: Additional Parking, Asphalt, Attached, Driveway, Garage Door Opener, Garage Faces Side, Private, Storage, Workshop in Garage
Sewer: Public Sewer
SQFT. Above Grade: 960
SQFT. Below Grade: 400
Utilities: Cable Connected, Electricity Connected, Sewer Connected, Water Connected
Water: Public
Room Sizes
Living Room: 17x17
Kitchen: 19x18
Primary Bedroom: 15x11
Primary Bedroom: 14x11
Bedroom 3: 12x10
Family Room: 22x9
Laundry: 10x5
Primary Bathroom: 11x6
Primary Bathroom: 8x5
Bathroom 3: 10x5
Local Schools
High School: Northwest High
Middle School: Northwest Valley School
Elementary School: Cedar Springs Elem.
School District: Northwest R-I
Listed By / Shown By
Listed By
Agency Name: RedKey Realty Leaders

Shown By
Agent Name: Denise Maxwell
Agent Phone: 314.753.0440
Estimate Your Payment
Estimated Payment
$ 1,777.10 per month $1,552.72 Principal & Interest $141.25 Property Tax $83.13 Homeowner's Insurance
3743 Clearview Drive | MLS# 26065472
This single family home located at 3743 Clearview Drive, Byrnes Mill, MO 63051 is currently listed for sale by RedKey Realty Leaders, with an asking price of $285,000. This property was built in 1997 and has 3 bedrooms and 3 full baths with 1360 sq. ft. Clearview Drive is located in the Millroad Meadows subdivision within the Northwest R-I school district. Search Millroad Meadows real estate on denisemaxwell.redkeystlouis.com today.