
BEDS4
BATHS3 full 1 partial
SQUARE FEET3,918
MLS#26065384
STATUSActive
PROPERTY TYPEResidential - Single Family
SUBDIVISIONLitzsinger Lane
SCHOOLLadue
Property Description
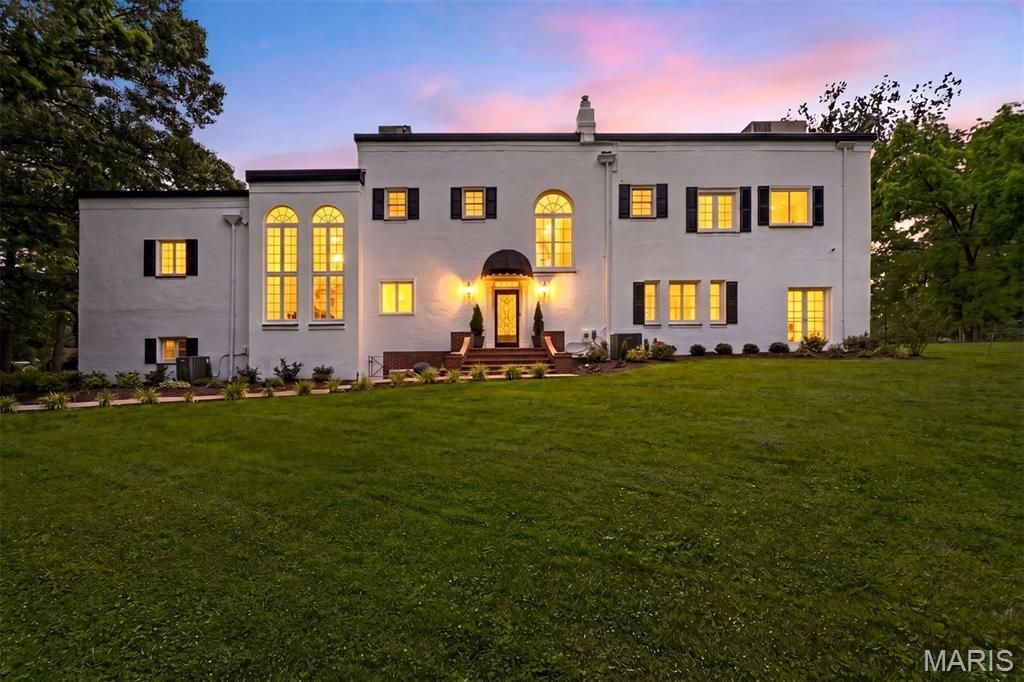
A striking Mediterranean Revival estate, where sun-washed stucco, soaring arched windows, and graceful symmetry evoke the golden age of Hollywood and the romance of European architecture. Infused with subtle Art Deco influences, the residence blends Southern California glamour with the character of a storied European enclave. Timeless and architecturally distinctive, it is a rare and captivating offering. Designed to capture sunlight and serenity, French doors and expansive windows frame verdant views, creating a seamless connection between indoors and out. A dramatic two-story foyer unfolds beneath a sweeping curved staircase, introducing the home's graceful proportions and inviting atmosphere. The living room, anchored by a fireplace, opens to a charming cocktail porch and expansive brick terrace, creating an ideal setting for gatherings and celebrations. Beyond, a tranquil den offers a quiet retreat, while the formal dining room, with garden views and easy access to outdoor entertaining spaces, sets the stage for memorable dinners. At the heart of the home, a beautifully reimagined kitchen pairs timeless design with modern functionality. Custom cabinetry, premium appliances, and thoughtful finishes elevate everyday living, while the adjoining breakfast area provides a welcoming space to gather. Upstairs, the primary suite occupies the entire western wing, creating a private retreat with a fireplace, sunlit sitting room, oversized dressing room, and spacious ensuite bath. Additional bedrooms are generously proportioned, while a separate ensuite bedroom in the eastern wing offers privacy for guests, extended family, or a work-from-home retreat. Thoughtfully updated while preserving its architectural heritage, the home features a renovated kitchen and first-floor bath, refinished hardwood floors throughout, restored original doors and windows, a tankless water heater, extensive interior and exterior painting, enhanced landscaping, and numerous improvements to comfort and efficiency. Surrounded by refreshed grounds and uncommon privacy, this exceptional 4-bedroom, 3-full and 1-half-bath residence balances architectural significance with everyday livability. From gracious entertaining to quiet mornings, historic character and modern convenience come together in a home defined by European elegance, Hollywood romance, and enduring appeal.
Property Features
Property Type: Residential - Single Family
Basement: Yes
Basement: Crawl Space, Partial, Radon Mitigation, Unfinished, Walk-Out Access, Walk-Up Access
Cooling: Central Air, Dual, Electric
Garage: 2 car attached
Heating: Forced Air, Gas
Home Style: Mediterranean
Lot Size: 1.15 Acres
Roof Type: Flat
Taxes: $13,610
Year Built: 1924
Amenities
Bookcases
Breakfast Room
Built-in Features
Ceiling Fan(s)
Chandelier
Crown Molding
Custom Cabinetry
Double Vanity
Entrance Foyer
Granite Counters
High Ceilings
Historic Millwork
Separate Dining
Shower
Smart Thermostat
Solid Surface Countertop(s)
Storage
Walk-In Closet(s)
Feature Descriptions
Appliances: Stainless Steel Appliance(s), Induction Cooktop, Dishwasher, Dryer, Exhaust Fan, Microwave, Range Hood, Refrigerator, Wall Oven, Washer, Tankless Water Heater
Association Amenities: None
Days on Site: 5
Exterior: Stucco
Fireplace: Decorative, Den, Living Room, Master Bedroom
HOA Fee: $900/ Annually
Lot: Back Yard, Front Yard, Landscaped, Level
Parcel#: 21L-54-0223
Parking: Additional Parking, Garage
Sewer: Public Sewer
SQFT. Above Grade: 3918
Utilities: Cable Available, Electricity Connected, Natural Gas Connected, Sewer Connected, Water Connected
Water: Public
Window: Blinds
Room Sizes
Living Room: 15x24
Dining Room: 15x12
Den: 13x25
Kitchen: 13x18
Breakfast Room: 13x17
Primary Bedroom: 18x18
Sitting Room: 10x25
Sunroom: 13x6
Bedroom: 15x14
Sunroom: 17x6
Bedroom: 13x10
Loft: 12x17
Bedroom: 16x17
Local Schools
High School: Ladue Horton Watkins High
Middle School: Ladue Middle
Elementary School: Reed Elem.
School District: Ladue
Listed By / Shown By
Listed By
Agency Name: Dielmann Sotheby's International Realty
Shown By
Agent Name: Denise Maxwell
Agent Phone: 314.753.0440
Agency Title: RedKey Realty Leaders

Estimate Your Payment
Estimated Payment
$ 10,891.84 per month $9,261.84 Principal & Interest $1,134.17 Property Tax $495.83 Homeowner's Insurance
4 Litzsinger Lane | MLS# 26065384
This single family home located at 4 Litzsinger Lane, Ladue, MO 63124 is currently listed for sale with an asking price of $1,700,000. This property was built in 1924 and has 4 bedrooms and 3 full and 1 partial baths with 3918 sq. ft. Litzsinger Lane is located in the Litzsinger Lane subdivision within the Ladue school district. Search Litzsinger Lane real estate on denisemaxwell.redkeystlouis.com today.