
BEDS2
BATHS2 full 1 partial
SQUARE FEET1,734
MLS#26065708
STATUSActive
PROPERTY TYPEResidential - Condominium
SUBDIVISIONBrighton Way Condo
SCHOOLClayton
Property Description
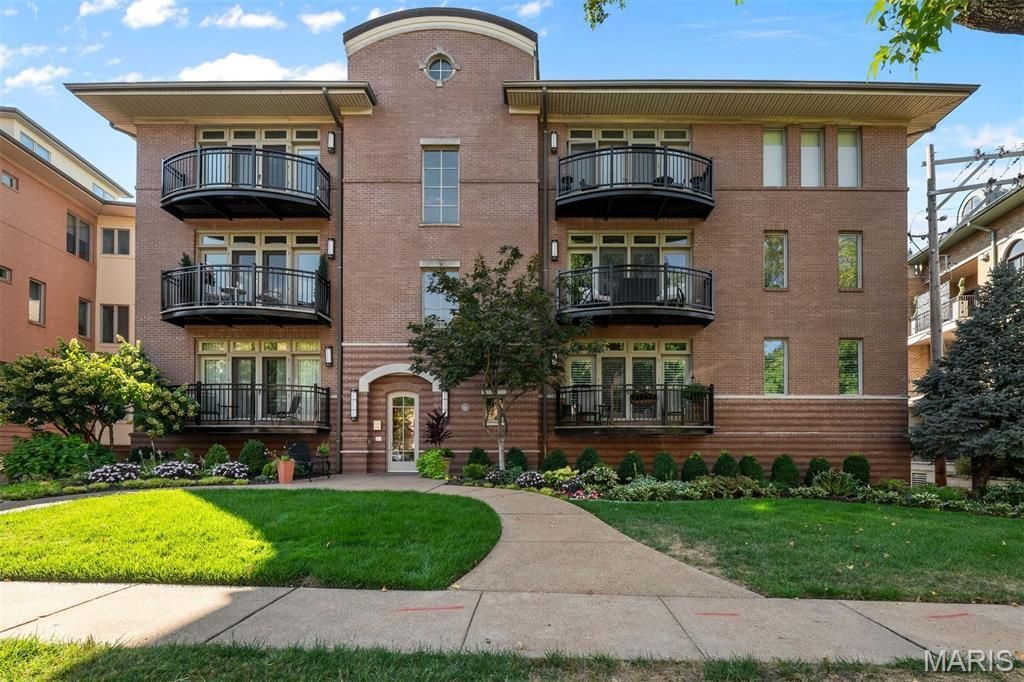
Beautifully updated and stylish, this Clayton condo offers move-in-ready living in one of the area's most desirable locations. Fresh paint, new flooring, designer finishes, and high-end light fixtures create a sophisticated, modern feel throughout. The updated kitchen and baths shine with quality selections, while plantation shutters add timeless elegance. Custom closets, including a spacious walk-in in the primary suite, provide exceptional storage. With three sides of exposure and two private balconies, the home enjoys wonderful natural light and inviting outdoor space. Additional features include two parking spaces in the basement garage and convenient access to Clayton's restaurants, shopping, and schools. A rare blend of style, comfort, and convenience, this condo delivers effortless Clayton living at its best.
Property Features
Property Type: Residential - Condominium
Cooling: Central Air
Garage: 2
Heating: Forced Air
Home Style: Traditional
Lot Size: 0.02 Acres
Taxes: $8,838
Year Built: 2001
Amenities
Breakfast Room
Ceiling Fan(s)
Chandelier
Crown Molding
Custom Cabinetry
Entrance Foyer
Kitchen Island
Open Floorplan
Recessed Lighting
Separate Dining
Solid Surface Countertop(s)
Special Millwork
Tray Ceiling(s)
Walk-In Closet(s)
Feature Descriptions
Appliances: Dishwasher, Disposal, Range Hood, Gas Range, Refrigerator
Association Amenities: Elevator(s), Outside Management, Parking
Days on Site: 2
Exterior: Brick
HOA Fee: $978/ Monthly
Lot: Front Yard, Some Trees
Parcel#: 18K-22-1149
Sewer: Public Sewer
SQFT. Above Grade: 1734
Utilities: Cable Available, Electricity Available, Natural Gas Available, Sewer Available, Water Available
Water: Public
Room Sizes
Living Room: 19x13
Dining Room: 14x11
Kitchen: 13x11
Breakfast Room: 13x11
Primary Bedroom: 15x13
Bedroom 2: 10x10
Laundry: 8x5
Local Schools
High School: Clayton High
Middle School: Wydown Middle
Elementary School: Meramec Elem.
School District: Clayton
Listed By / Shown By
Listed By
Agency Name: Dielmann Sotheby's International Realty
Shown By
Agent Name: Denise Maxwell
Agent Phone: 314.753.0440
Agency Title: RedKey Realty Leaders

Estimate Your Payment
Estimated Payment
$ 6,332.81 per month $5,311.94 Principal & Interest $736.50 Property Tax $284.38 Homeowner's Insurance
40 Brighton Way, Unit 2S | MLS# 26065708
This condo located at 40 Brighton Way, Unit 2S, Clayton, MO 63105 is currently listed for sale with an asking price of $975,000. This property was built in 2001 and has 2 bedrooms and 2 full and 1 partial baths with 1734 sq. ft. Brighton Way, Unit 2S is located in the Brighton Way Condo subdivision within the Clayton school district. Search Brighton Way Condo real estate on denisemaxwell.redkeystlouis.com today.