
BEDS3
BATHS1 full
SQUARE FEET850
MLS#26064876
STATUSActive
PROPERTY TYPEResidential - Single Family
SUBDIVISIONMeacham Park
SCHOOLKirkwood R-VII
Property Description
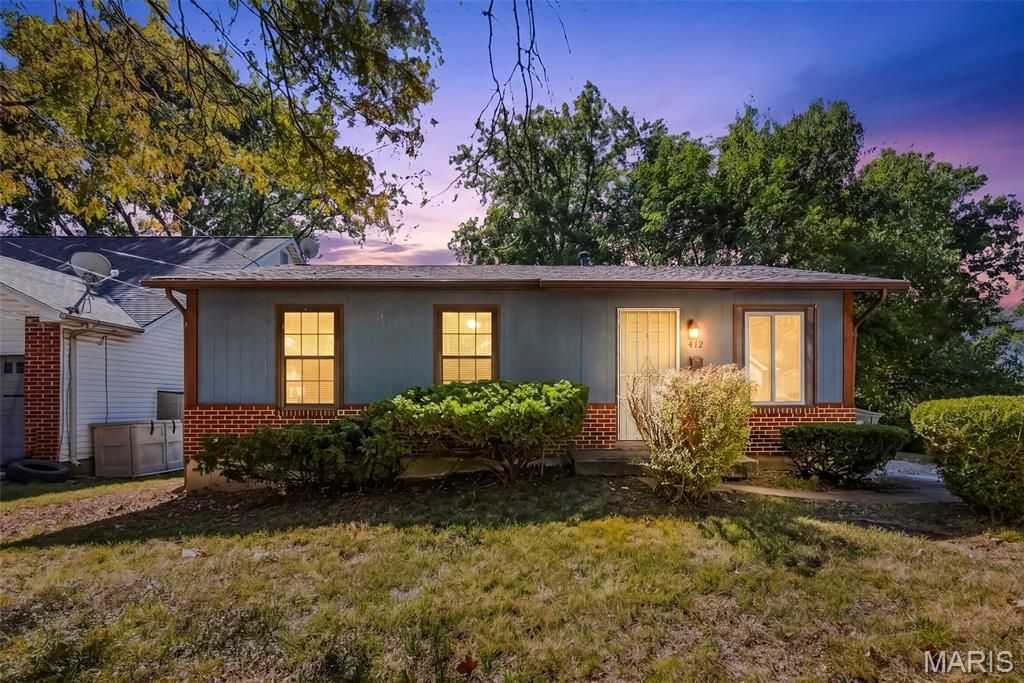
Welcome to New York, it is waiting for you, welcome home to New York! You are going to LOVE this charming 3 bedroom Ranch located within the highly sought after Kirkwood School District! This home is completely move in ready with updated finishes, neutral paint, luxury vinyl plank flooring throughout & tons of natural light! The comfortable & spacious living room provides a relaxing place to unwind & connect with friends! The large eat in Kitchen features abundant wood cabinetry with lots of storage, generous countertop prep space, and room for everyday dining. Three bedrooms for sound sleep, a productive work from home office, or additional space for hobbies or crafts, & a full bathroom completes the main level. Downstairs, the bright full basement provides valuable storage space and room for future possibilities. Outside, enjoy a huge level & private yard with mature trees and space to relax, garden, or entertain. Conveniently situated near downtown Kirkwood, shopping, restaurants, and all the amenities that make Kirkwood such a desirable place to call home. Nearby highway 44 & 270 access makes commuting a breeze. Whether you're purchasing your first home, simplifying your lifestyle, or searching for an investment opportunity, 412 New York Street is full of potential! Schedule your showing today!
Property Features
Property Type: Residential - Single Family
Basement: Yes
Basement: 8 ft + Pour, Full, Storage Space, Sump Pump
Cooling: Central Air
Heating: Forced Air, Gas
Home Style: Ranch, Traditional
Lot Size: 0.11 Acres
Roof Type: Architectural Shingle
Taxes: $1,825
Year Built: 1988
Amenities
Ceiling Fan(s)
Eat-in Kitchen
Storage
Feature Descriptions
Appliances: Stainless Steel Appliance(s), Gas Oven, Refrigerator, Water Heater
Days on Site: 6
Exterior: Brick Veneer
Lot: Back Yard, Front Yard, Interior Lot, Level, Private
Lot Dimensions: IRR
Parcel#: 25M-54-1605
Parking: Additional Parking, Driveway, Off Street, Private
Sewer: Public Sewer
SQFT. Above Grade: 850
Utilities: Cable Available, Electricity Connected, Natural Gas Connected, Phone Available, Sewer Connected, Water Connected
Water: Public
Window: Blinds
Room Sizes
Living Room: 13.9x12.1
Kitchen: 11.4x12
Primary Bedroom: 13x12.11
Bedroom 2: 9.1x7.5
Bedroom 3: 8.4x10.1
Bathroom: 9.5x5.1
Local Schools
High School: Kirkwood Sr. High
Middle School: Nipher Middle
Elementary School: George R. Robinson Elem.
School District: Kirkwood R-VII
Listed By / Shown By
Listed By
Agency Name: Real Broker LLC
Shown By
Agent Name: Denise Maxwell
Agent Phone: 314.753.0440
Agency Title: RedKey Realty Leaders

Estimate Your Payment
Estimated Payment
$ 1,156.55 per month $953.42 Principal & Interest $152.08 Property Tax $51.04 Homeowner's Insurance
412 New York Street | MLS# 26064876
This single family home located at 412 New York Street, Kirkwood, MO 63122 is currently listed for sale with an asking price of $175,000. This property was built in 1988 and has 3 bedrooms and 1 full baths with 850 sq. ft. New York Street is located in the Meacham Park subdivision within the Kirkwood R-VII school district. Search Meacham Park real estate on denisemaxwell.redkeystlouis.com today.