
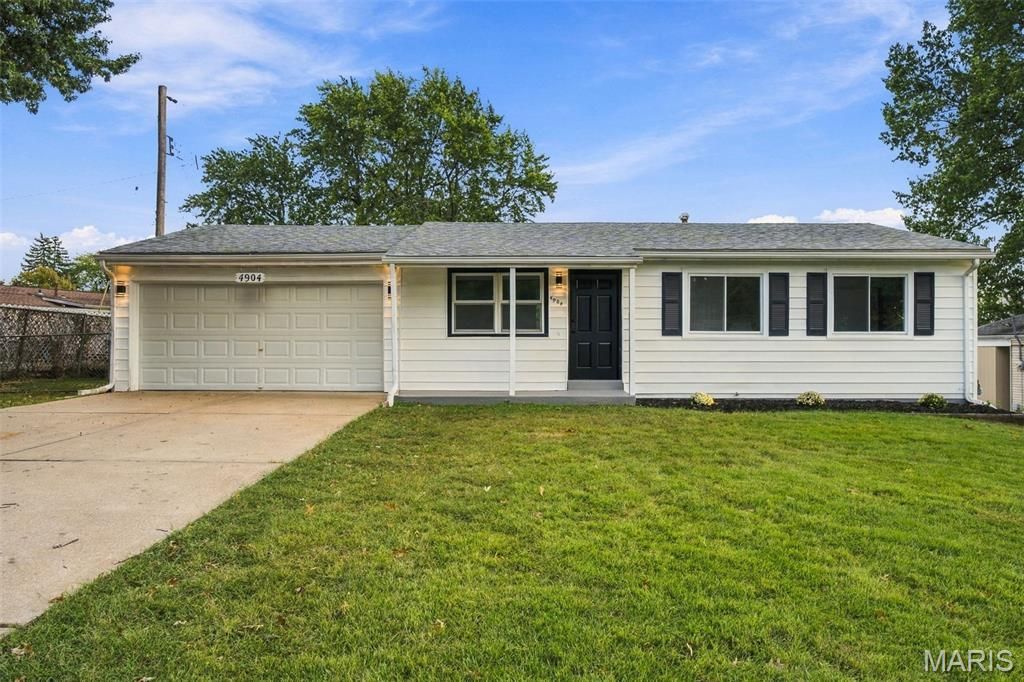
BEDS3
BATHS1 full 1 partial
SQUARE FEET1,572
MLS#26066169
STATUSActive
PROPERTY TYPEResidential - Single Family
SUBDIVISIONCedar Brook Three
SCHOOLHazelwood
Property Description
Welcome to 4904 Plum Tree Lane! This 3-bed 1.5 bath home has been beautifully renovated! Step inside to be met with refinished hardwood floors that carry throughout most of the main level. The kitchen provides a modern luxury look and feel with 42-inch two-tone cabinetry, brand-new stainless-steel appliances and backsplash that elevates the space. The main level also includes a primary suite, 2 additional bedrooms, and a full bath featuring modern tiles and finishes. Downstairs offers a freshly carpeted recreation space and bonus room - perfect for a home office, playroom, and more! Out back sits a concrete patio and open yard backing to trees. 2-Car attached garage! Conveniently located near parks, shopping, athletic complexes, 370 & 270! Don't miss the chance to call this home yours before the holidays!
Property Features
Property Type: Residential - Single Family
Basement: Yes
Basement: 8 ft + Pour, Bathroom, Partially Finished, Storage Space
Cooling: Central Air
Garage: 2 car attached
Heating: Forced Air
Home Style: Ranch
Lot Size: 0.18 Acres
Roof Type: Architectural Shingle
Taxes: $2,465
Year Built: 1961
Amenities
Eat-in Kitchen
Lever Faucets
Shower
Storage
Feature Descriptions
Appliances: Stainless Steel Appliance(s), Dishwasher, Disposal, Microwave, Oven, Water Heater
Exterior: Vinyl Siding
Fireplace: None
Lot: Back Yard, Landscaped, Some Trees
Lot Dimensions: 76x105
Parcel#: 09M-13-1345
Parking: Driveway, Garage, On Street
Sewer: Public Sewer
SQFT. Above Grade: 972
SQFT. Below Grade: 600
Utilities: Electricity Connected, Sewer Connected, Water Available
Water: Public
Local Schools
High School: Hazelwood West High
Middle School: West Middle
Elementary School: Garrett Elem.
School District: Hazelwood
Listed By / Shown By
Listed By
Agency Name: Magnolia Real Estate
Shown By
Agent Name: Denise Maxwell
Agent Phone: 314.753.0440
Agency Title: RedKey Realty Leaders

Estimate Your Payment
Estimated Payment
$ 1,467.60 per month $1,198.05 Principal & Interest $205.42 Property Tax $64.14 Homeowner's Insurance
4904 Plum Tree Lane | MLS# 26066169
This single family home located at 4904 Plum Tree Lane , Hazelwood, MO 63042 is currently listed for sale with an asking price of $219,900. This property was built in 1961 and has 3 bedrooms and 1 full and 1 partial baths with 1572 sq. ft. Plum Tree Lane is located in the Cedar Brook Three subdivision within the Hazelwood school district. Search Cedar Brook Three real estate on denisemaxwell.redkeystlouis.com today.