
BEDS2
BATHS1 full
SQUARE FEET1,148
MLS#26050163
STATUSActive
PROPERTY TYPEResidential - Single Family
SUBDIVISIONVillanova
SCHOOLSt Louis City
Property Description
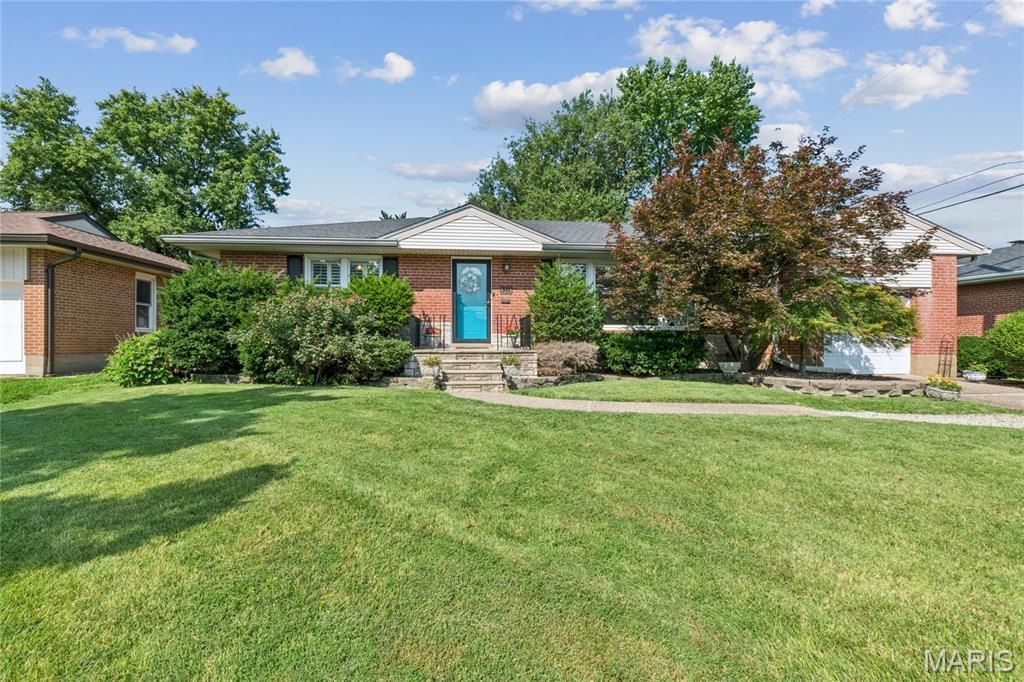
COMING SOON! Exceptional opportunity to call this enchanting 1950's brick ranch your new home in the neighborly community of Villanova! The curb appeal will draw you right in, greeted by an inviting floor plan with open, naturally lit living space, stunning hardwood floors, and a cozy gas fireplace to chase the winter blues away! The well-designed kitchen with custom 42 granite-topped cabinetry, tile backsplash, and stainless appliances provides room for guests to connect, sip & chat in the adjacent dining and family rooms. There are two tranquil bedrooms with ample closet space and a tastefully renovated bath with a jetted tub to soak your cares away! The cozy family room leads to plenty of room out back to relax on the patio, garden, and roam in the fully fenced backyard. The lower level has plenty of storage space, a laundry area, and the opportunity to create additional living space. Renovations and updates include the remodeled kitchen & bath, newer roof - 2021, water heater - 2026, HVAC - 2016, and more! Easy commute to all the recreational and cultural events the city has to offer, plus shopping and services within walking distance.
Property Features
Property Type: Residential - Single Family
Basement: Yes
Basement: 8 ft + Pour, Unfinished
Cooling: Ceiling Fan(s), Central Air
Garage: 1 car attached
Heating: Forced Air, Natural Gas
Home Style: Ranch
Lot Size: 0.17 Acres
Roof Type: Architectural Shingle
Taxes: $3,250
Year Built: 1952
Amenities
Custom Cabinetry
Natural Woodwork
Open Floorplan
Feature Descriptions
Appliances: Dishwasher, Disposal, Gas Range, Refrigerator
Days on Site: 4
Exterior: Brick
Fireplace: Gas Log, Living Room
Lot: Back Yard, Garden, Landscaped, Level, Near Public Transit
Parcel#: 6344-00-0040-0
Parking: Aggregate, Attached, Garage Faces Front
Sewer: Public Sewer
SQFT. Above Grade: 1148
Utilities: Cable Available, Electricity Connected, Natural Gas Connected, Sewer Connected, Water Connected
Water: Public
Room Sizes
Living Room: 25x13
Dining Room: 13x11
Kitchen: 13x10
Family Room: 14x14
Primary Bedroom: 16x13
Bedroom 2: 13x12
Local Schools
High School: Roosevelt High
Middle School: Long Middle Community Ed. Center
Elementary School: Buder Elem.
School District: St Louis City
Listed By / Shown By
Listed By
Agency Name: RE/MAX Results
Shown By
Agent Name: Denise Maxwell
Agent Phone: 314.753.0440
Agency Title: RedKey Realty Leaders

Estimate Your Payment
Estimated Payment
$ 1,820.58 per month $1,471.00 Principal & Interest $270.83 Property Tax $78.75 Homeowner's Insurance
5215 Creighton Drive | MLS# 26050163
This single family home located at 5215 Creighton Drive, Saint Louis, MO 63123 is currently listed for sale with an asking price of $270,000. This property was built in 1952 and has 2 bedrooms and 1 full baths with 1148 sq. ft. Creighton Drive is located in the Villanova subdivision within the St Louis City school district. Search Villanova real estate on denisemaxwell.redkeystlouis.com today.