
BEDS3
BATHS2 full
SQUARE FEET2,333
MLS#26043567
STATUSComing Soon
PROPERTY TYPEResidential - Single Family
SUBDIVISIONHolly Hills
SCHOOLSt Louis City
Property Description
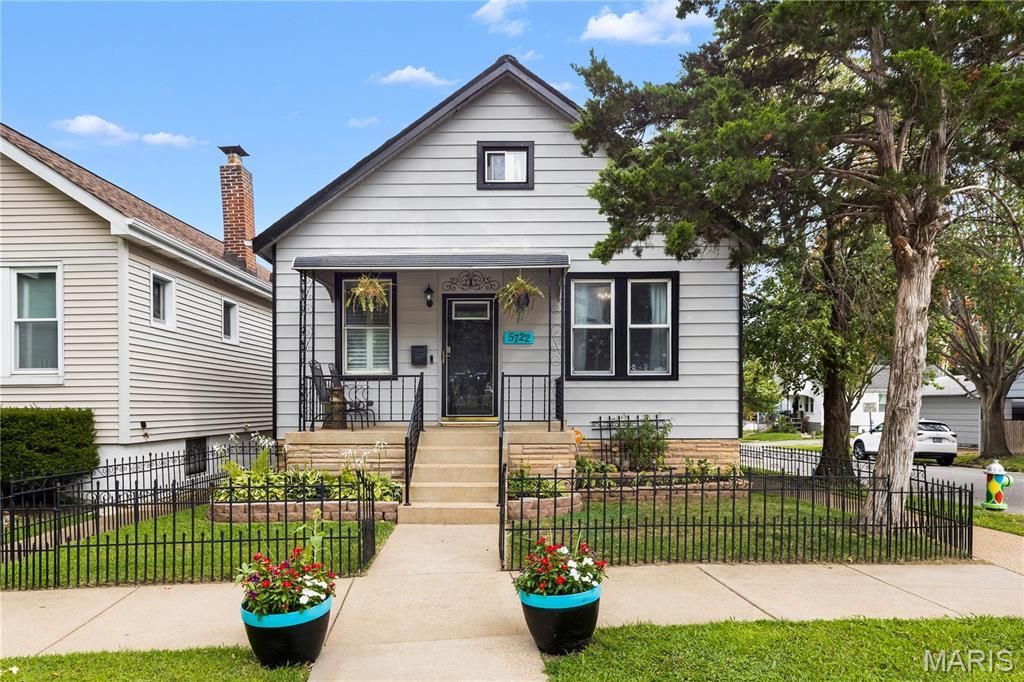
Welcome to this charming home, built in 1925 and located in the Holly Hills neighborhood! The home offers plenty of living space across all three levels while keeping the character of a classic city home. Step inside to stained glass windows, detailed millwork, and brand new luxury vinyl plank flooring throughout the main level. Two spacious bedrooms and a full bath complete the main floor.Upstairs, you'll find a private third bedroom connected to a bonus area, perfect as a playroom or extra living space. The finished lower level adds even more space with a second full bathroom, large recreation area, laundry area, and bonus room.Outside, the fully fenced paver patio is perfect for relaxing or entertaining. A detached one-car garage and private parking pad provide convenient off-street parking, while the corner lot also offers plenty of street parking for guests.The location is another highlight. You're just a short walk to Mr. X Pizza, The Stellar Hog BBQ, and Peppers Grill, with Carondelet Park right around the corner for walking or biking. When you're craving a St. Louis classic, Ted Drewes Frozen Custard is just a short drive away.With plenty of space, original character, off-street parking, and a great Holly Hills location, this home is ready for its next owner!
Property Features
Property Type: Residential - Single Family
Basement: Bathroom
Basement: Yes
Cooling: Central Air, Electric, Wall/Window Unit(s)
Garage: 1
Heating: Forced Air, Natural Gas
Home Style: Bungalow, Traditional
Lot Size: 0.08 Acres
Roof Type: Architectural Shingle
Taxes: $2,811
Year Built: 1925
Feature Descriptions
Appliances: Stainless Steel Appliance(s)
Days on Site: 1
Exterior: Asphalt
Lot: Back Yard, Level
Parcel#: 5820-00-0440-0
Parking: Additional Parking, Alley Access, Detached, On Street
Sewer: Public Sewer
SQFT. Above Grade: 1601
SQFT. Below Grade: 732
Utilities: Electricity Available
Water: Public
Local Schools
High School: Roosevelt High
Middle School: Long Middle Community Ed. Center
Elementary School: Woerner Elem.
School District: St Louis City
Listed By / Shown By
Listed By
Agency Name: Dielmann Sotheby's International Realty
Shown By
Agent Name: Denise Maxwell
Agent Phone: 314.753.0440
Agency Title: RedKey Realty Leaders

Estimate Your Payment
Estimated Payment
$ 1,663.46 per month $1,356.59 Principal & Interest $234.25 Property Tax $72.63 Homeowner's Insurance
5722 Morganford Road | MLS# 26043567
This single family home located at 5722 Morganford Road , Saint Louis, MO 63116 is currently listed for sale with an asking price of $249,000. This property was built in 1925 and has 3 bedrooms and 2 full baths with 2333 sq. ft. Morganford Road is located in the Holly Hills subdivision within the St Louis City school district. Search Holly Hills real estate on denisemaxwell.redkeystlouis.com today.