
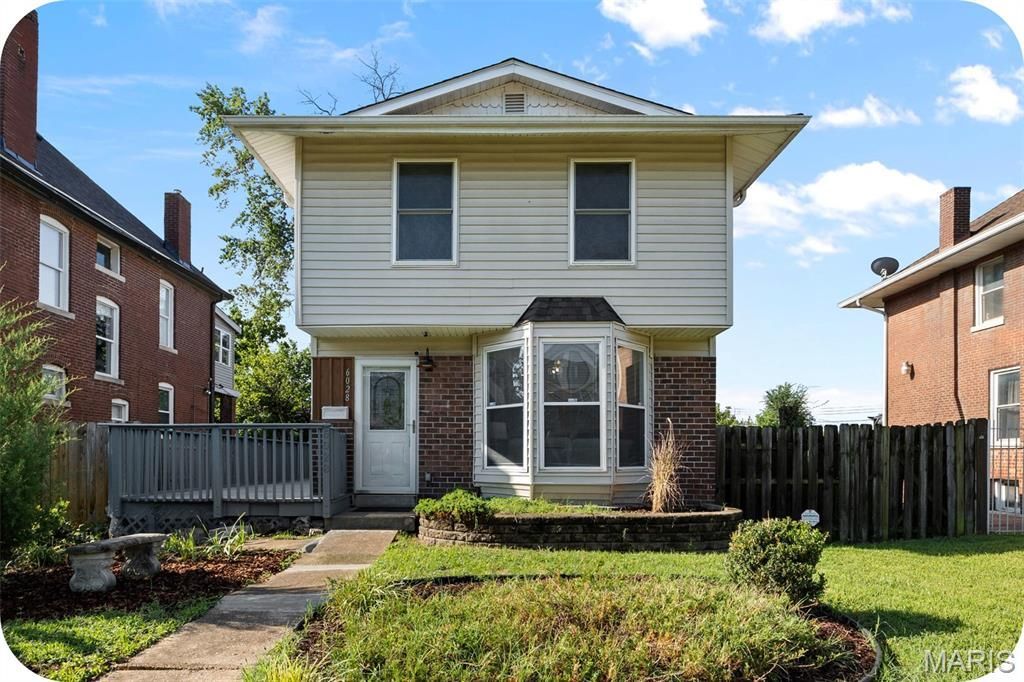
BEDS3
BATHS2 full 1 partial
SQUARE FEET1,220
MLS#26051889
STATUSActive
PROPERTY TYPEResidential - Single Family
SUBDIVISIONHamilton Place Add
SCHOOLSt Louis City
Property Description
Urban Farmers or Outdoor Enthusiast' Dream! This beautiful home has been updated from top to bottom. You'll enjoy the eat in kitchen with natural wood cabinets, new appliances, new countertops, new ceramic subway tile back splash. The open floor plan includes a spacious living room, kitchen with breakfast bar and first floor powder room. You will find new luxury vinyl plank flooring throughout this home. The spotless basement has laundry connections, extra insulation, and sump pump with French drain installed. Sliding glass doors lead to the massive deck overlooking the extra large back yard with gated parking. Don't miss the large storage shed and chicken coop in the back yard. Upstairs are three roomy bedrooms and two full baths. Located in the West End neighborhood, this property is ideal for anyone seeking the food, fun and convenience of the U-City loop. A short walk to the metro link station and Forrest Park.
Property Features
Property Type: Residential - Single Family
Basement: Yes
Basement: 8 ft + Pour, Concrete, Daylight, Sump Pump, Unfinished
Cooling: Ceiling Fan(s), Central Air, Electric
Heating: Forced Air
Home Style: Craftsman
Lot Size: 0.20 Acres
Roof Type: Architectural Shingle
Taxes: $1,259
Year Built: 1973
Amenities
Kitchen/Dining Room Combo
Laminate Counters
Open Floorplan
Recessed Lighting
Tub
Workshop/Hobby Area
Feature Descriptions
Exterior: Brick Veneer, Frame, Vinyl Siding
Lot: Back Yard, City Lot, Front Yard, Level
Lot Dimensions: 50x177
Parcel#: 4541-00-0080-0
Parking: Additional Parking, Alley Access, Paver Block
Sewer: Public Sewer
SQFT. Above Grade: 1220
Utilities: Cable Available, Electricity Connected, Natural Gas Connected, Phone Available, Sewer Connected, Water Connected
Water: Public
Local Schools
High School: Sumner High
Middle School: Langston Middle
Elementary School: Hamilton Elem. Community Ed.
School District: St Louis City
Listed By / Shown By
Listed By
Agency Name: Garcia Properties
Shown By
Agent Name: Denise Maxwell
Agent Phone: 314.753.0440
Agency Title: RedKey Realty Leaders

Estimate Your Payment
Estimated Payment
$ 1,539.87 per month $1,362.04 Principal & Interest $104.92 Property Tax $72.92 Homeowner's Insurance
6028 Clemens Avenue | MLS# 26051889
This single family home located at 6028 Clemens Avenue , Saint Louis, MO 63112 is currently listed for sale with an asking price of $250,000. This property was built in 1973 and has 3 bedrooms and 2 full and 1 partial baths with 1220 sq. ft. Clemens Avenue is located in the Hamilton Place Add subdivision within the St Louis City school district. Search Hamilton Place Add real estate on denisemaxwell.redkeystlouis.com today.