
BEDS3
BATHS2 full
SQUARE FEET2,064
MLS#26066710
STATUSActive
PROPERTY TYPEResidential - Single Family
SUBDIVISIONFox Glen 1
SCHOOLParkway C-2
Property Description
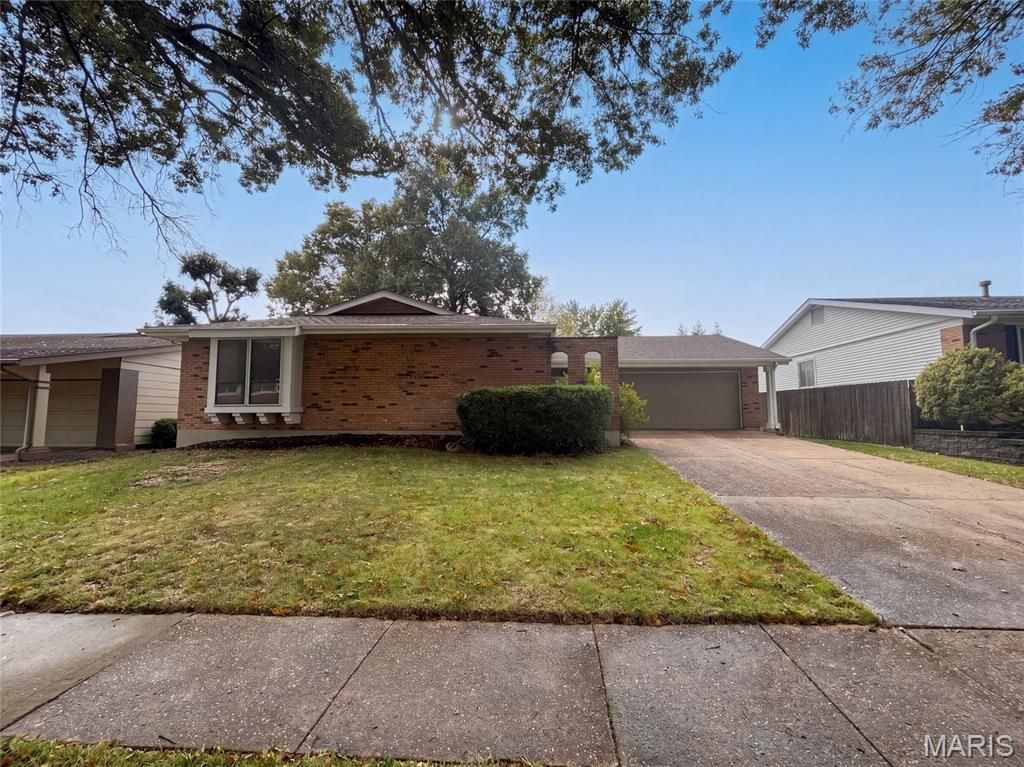
742 Foxwick Dr is a Ballwin home with over 1,400 square feet of living space on the main level, three bedrooms and two bathrooms. A covered rear patio opens to the backyard. Inside, the kitchen has broad windows above the sink and long counter runs, connecting to a living area with a fireplace and sliding patio door. A separate front living room adjoins the dining area. The primary bedroom has a walk-in closet and an adjoining shower bathroom. Basement rooms, a laundry area and unfinished storage space add to the layout, along with a two-car garage. Included 100-Day Home Warranty with buyer activation
Property Features
Property Type: Residential - Single Family
Basement: Yes
Basement: Partial
Cooling: Electric
Garage: 2
Heating: Forced Air, Gas
Home Style: Ranch
Lot Size: 0.18 Acres
Taxes: $3,861
Year Built: 1973
Feature Descriptions
Association Amenities: Other
Days on Site: 1
Fireplace: Other, Wood Burning
HOA Fee: $150/ Annually
Lot: Other
Lot Dimensions: 70 x 115
Parcel#: 21Q-22-0531
Parking: Detached
Sewer: Public Sewer
SQFT. Above Grade: 1484
SQFT. Below Grade: 580
Water: Public
Local Schools
High School: Parkway West High
Middle School: West Middle
Elementary School: Pierremont Elem.
School District: Parkway C-2
Listed By / Shown By
Listed By
Agency Name: Opendoor Brokerage LLC
Shown By
Agent Name: Denise Maxwell
Agent Phone: 314.753.0440
Agency Title: RedKey Realty Leaders

Estimate Your Payment
Estimated Payment
$ 2,474.18 per month $2,043.05 Principal & Interest $321.75 Property Tax $109.38 Homeowner's Insurance
742 Foxwick Drive | MLS# 26066710
This single family home located at 742 Foxwick Drive , Ballwin, MO 63011 is currently listed for sale with an asking price of $375,000. This property was built in 1973 and has 3 bedrooms and 2 full baths with 2064 sq. ft. Foxwick Drive is located in the Fox Glen 1 subdivision within the Parkway C-2 school district. Search Fox Glen 1 real estate on denisemaxwell.redkeystlouis.com today.