
BEDS3
BATHS1 full
SQUARE FEET912
MLS#26053017
STATUSActive
PROPERTY TYPEResidential - Single Family
SUBDIVISIONFlorissant Park
SCHOOLHazelwood
Property Description
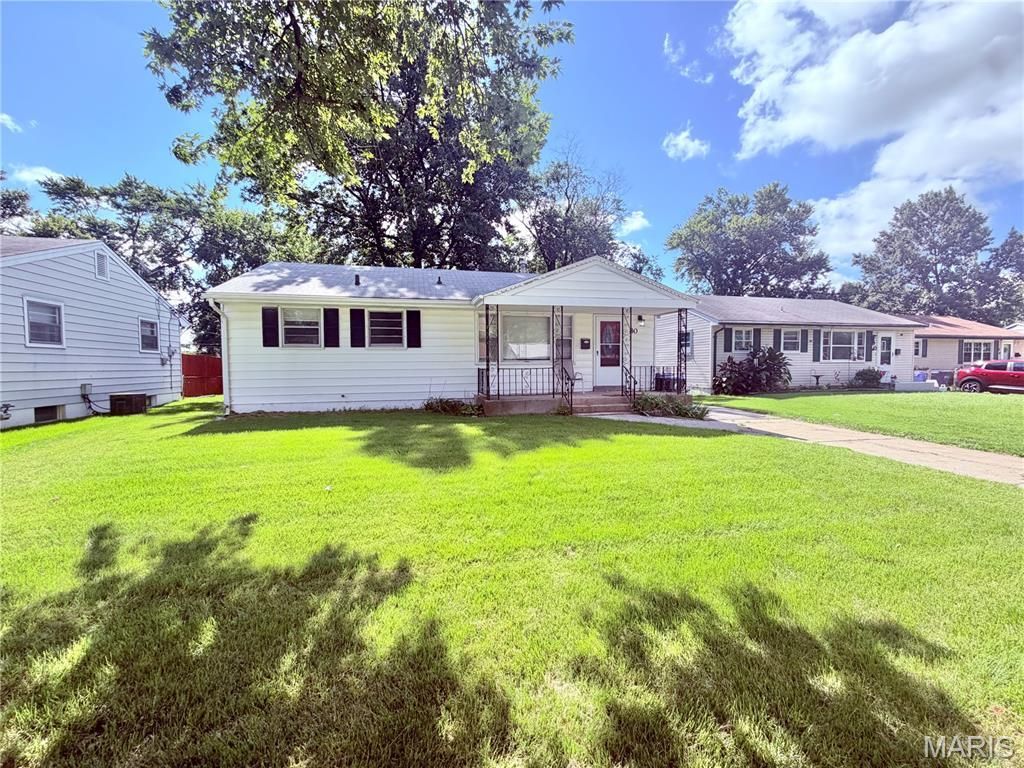
Charming and move-in ready, this 3-bedroom, 1-bath home offers a comfortable layout with thoughtful updates throughout. Fresh paint and a mix of hardwood and laminate wood flooring create a clean, welcoming feel from the moment you step inside. The bright living room offers plenty of natural light, while the kitchen provides an abundance of counter space for meal prep, storage, and everyday convenience. Three bedrooms and a full bath complete the main living area. The unfinished lower level offers excellent storage and plenty of potential for future living space, a hobby area, or recreation room. Outside, enjoy a fenced backyard along with convenient off-street parking. With a manageable footprint, fresh updates, and functional spaces inside and out, this home is a great opportunity for anyone looking for comfort, value, and easy living.
Property Features
Property Type: Residential - Single Family
Basement: Full, Sump Pump, Unfinished
Basement: Yes
Cooling: Ceiling Fan(s), Central Air
Heating: Forced Air, Natural Gas
Home Style: Ranch
Lot Size: 0.18 Acres
Taxes: $2,245
Year Built: 1957
Feature Descriptions
Appliances: Dishwasher, Microwave, Gas Range, Refrigerator
Exterior: Aluminum Siding
Lot: Back Yard
Parcel#: 07K-34-0804
Sewer: Public Sewer
SQFT. Above Grade: 912
Utilities: Cable Available
Water: Public
Local Schools
High School: Hazelwood West High
Middle School: Northwest Middle
Elementary School: Mccurdy Elem.
School District: Hazelwood
Listed By / Shown By
Listed By
Agency Name: Big Bend Realty LLC
Shown By
Agent Name: Denise Maxwell
Agent Phone: 314.753.0440
Agency Title: RedKey Realty Leaders

Estimate Your Payment
Estimated Payment
$ 932.68 per month $707.71 Principal & Interest $187.08 Property Tax $37.89 Homeowner's Insurance
80 Florissant Park Drive | MLS# 26053017
This single family home located at 80 Florissant Park Drive , Florissant, MO 63031 is currently listed for sale with an asking price of $129,900. This property was built in 1957 and has 3 bedrooms and 1 full baths with 912 sq. ft. Florissant Park Drive is located in the Florissant Park subdivision within the Hazelwood school district. Search Florissant Park real estate on denisemaxwell.redkeystlouis.com today.