
BEDS3
BATHS3 full
SQUARE FEET1,680
MLS#26064771
STATUSActive
PROPERTY TYPEResidential - Single Family
SUBDIVISIONCountry Haven
SCHOOLWindsor C-1
Property Description
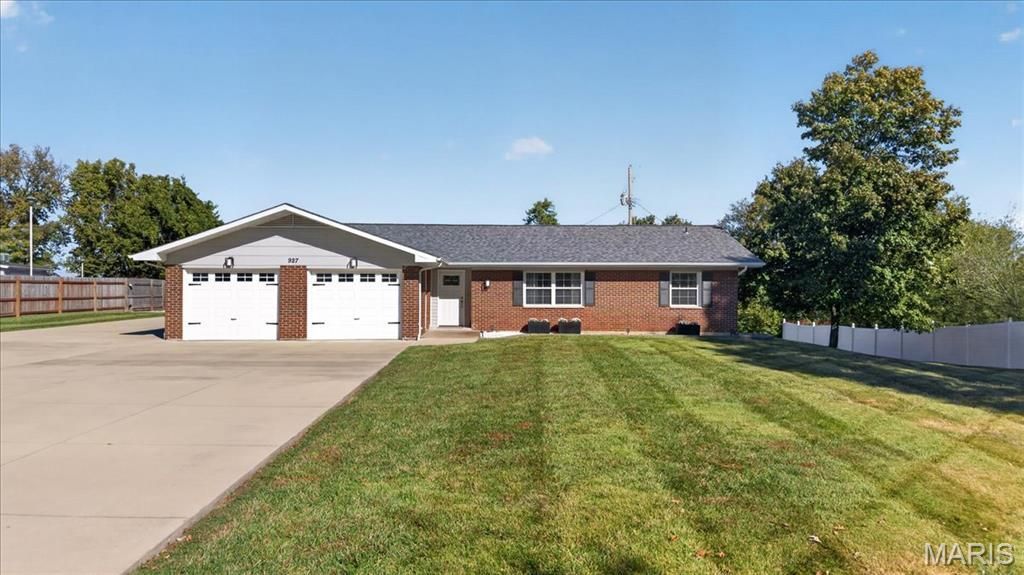
Discover this spacious 3-bedroom, 3-full-bath ranch situated on a beautiful .69-acre lot with 30 x 45 detached garage! Entering the home, the inviting living room with beautiful luxury plank flooring and recessed lighting flows into the breakfast room and bright kitchen featuring waterfall granite countertops, stainless steel appliances, and a gas range. A convenient laundry/utility room off the kitchen offers additional cabinetry and workspace, along with a beverage cooler! The primary suite boasts abundant natural light and a private bath with tiled shower and dual sink vanity. Down the hall is the second bedroom with ensuite bathroom and an additional full bedroom and full bathroom off the hallway. Bonus, all bedrooms come equipped with ceiling fans! Enjoy the level front and back yards with covered back patio, extra-large concrete driveway with ample parking, and the convenience of both an attached oversized 2-car garage, along with a 30 x 45 detached heated & cooled garage complete with a workspace and its own full bathroom. Newer roofs with ridge vents (2025) on both home and detached garage along with newer windows (2024) add peace of mind. A fantastic combination of space, functionality, and convenience!
Property Features
Property Type: Residential - Single Family
Basement: None
Cooling: Ceiling Fan(s), Central Air
Garage: 4 car attached
Heating: Forced Air
Home Style: Traditional
Lot Size: 0.69 Acres
Roof Type: Architectural Shingle
Taxes: $2,062
Year Built: 1971
Amenities
Breakfast Bar
Breakfast Room
Ceiling Fan(s)
Custom Cabinetry
Granite Counters
Open Floorplan
Workshop/Hobby Area
Feature Descriptions
Appliances: Stainless Steel Appliance(s), Dishwasher, Microwave, Gas Range, Gas Water Heater, Wine Cooler
Association Amenities: None
Days on Site: 1
Exterior: Brick
HOA Fee: $60/ Annually
Lot: Back Yard, Level, Some Trees
Lot Dimensions: 118 x 234 x 122 x 236
Parcel#: 09-3.0-08.0-1-001-103
Parking: Additional Parking, Garage Door Opener, Heated Garage
Sewer: Public Sewer
SQFT. Above Grade: 1680
Utilities: Sewer Connected, Water Connected
Water: Public
Room Sizes
Living Room: 24x19
Breakfast Room: 12x12
Kitchen: 12x12
Laundry: 12x11
Primary Bedroom: 13x12
Bedroom 2: 13x11
Bedroom 3: 10x8
Local Schools
High School: Windsor High
Middle School: Windsor Middle
Elementary School: Windsor Elem/Windsor Inter
School District: Windsor C-1
Listed By / Shown By
Listed By
Agency Name: RE/MAX Results
Shown By
Agent Name: Denise Maxwell
Agent Phone: 314.753.0440
Agency Title: RedKey Realty Leaders

Estimate Your Payment
Estimated Payment
$ 2,324.26 per month $2,043.05 Principal & Interest $171.83 Property Tax $109.38 Homeowner's Insurance
927 Country Haven Drive | MLS# 26064771
This single family home located at 927 Country Haven Drive, Imperial, MO 63052 is currently listed for sale with an asking price of $375,000. This property was built in 1971 and has 3 bedrooms and 3 full baths with 1680 sq. ft. Country Haven Drive is located in the Country Haven subdivision within the Windsor C-1 school district. Search Country Haven real estate on denisemaxwell.redkeystlouis.com today.